














Address
2333 Se 40th Ave, Portland, OR
Price
$ 825,000
Property Attributes
- ID#176208294
- TypeSingle Family
- Listing Status Active
- CountyMULTNOMAH
- CityPortland
- Area143
- NeighborhoodRICHMOND - DIVISION
- Zip97214
- StyleBungalow,MidCenturyModern
- Year Built1942
- Taxes$ 5498
- Price$ 825,000
- Bedrooms4
- Full Bathrooms2
- Half Bathrooms0
- Sqr Footage2540
- Lot Size0.12 Acres
Data Source:
Regional Multiple Listing Service (RMLSOR)
Property Description
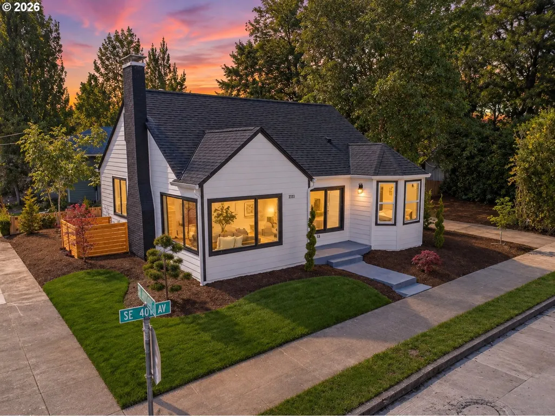
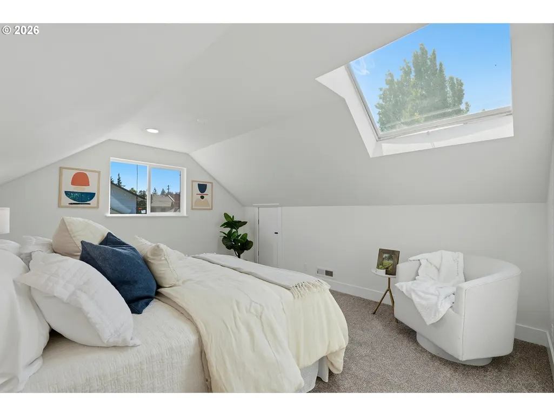
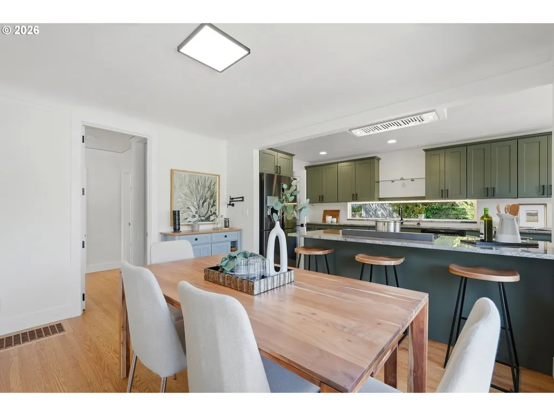
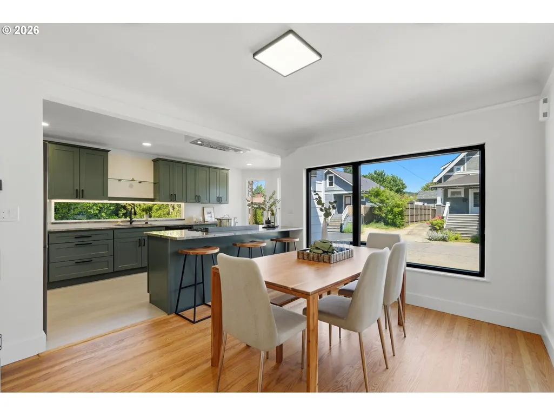
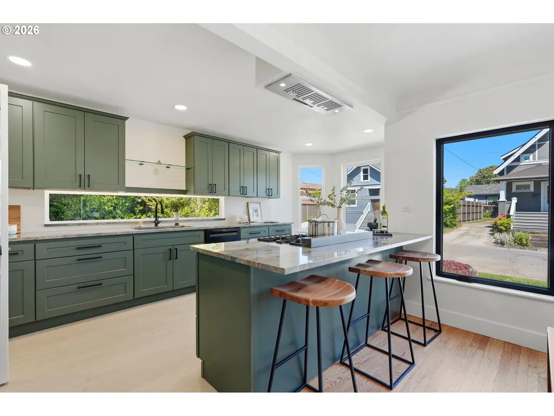
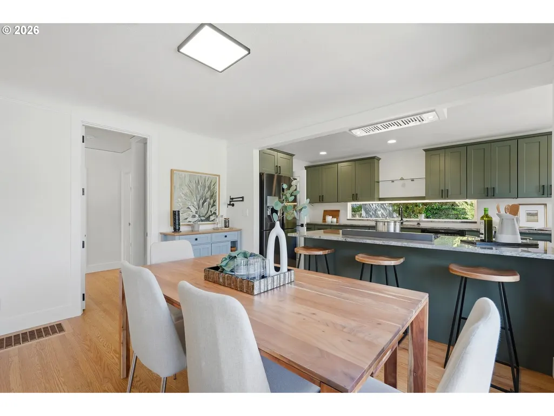
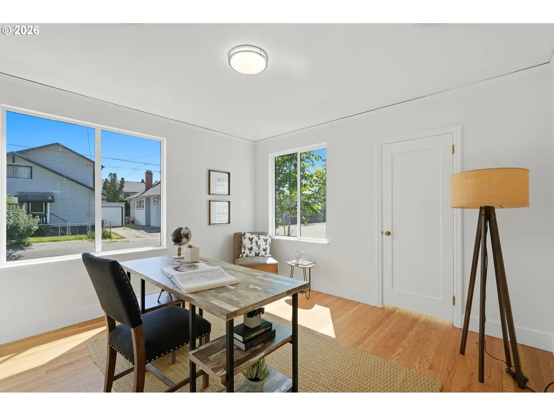
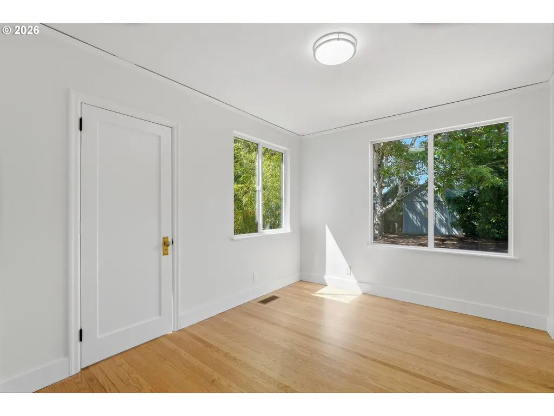
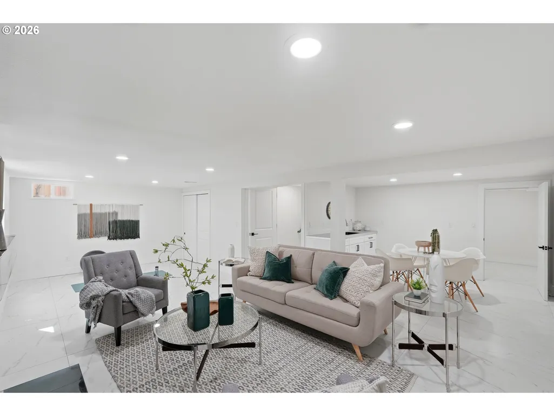
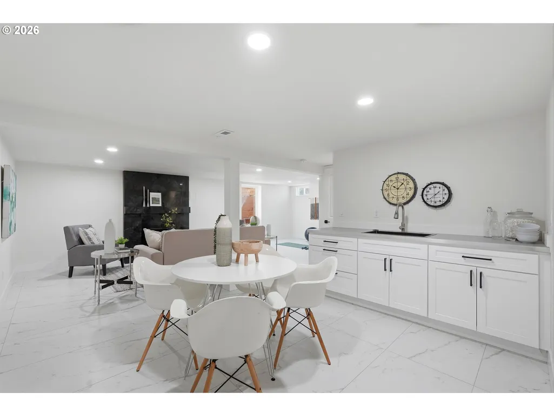
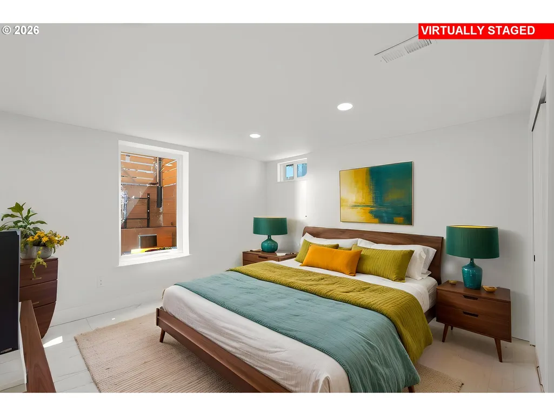
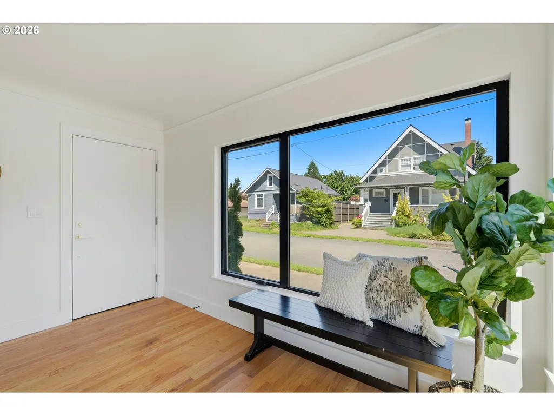
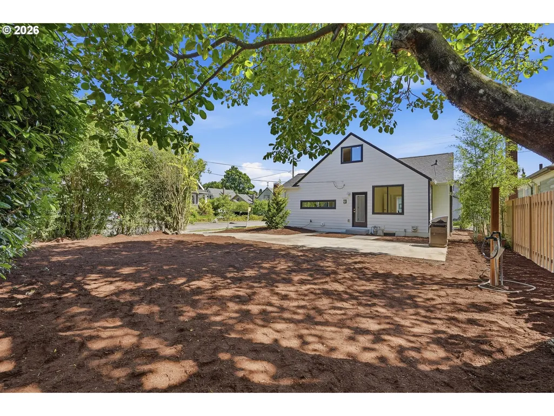
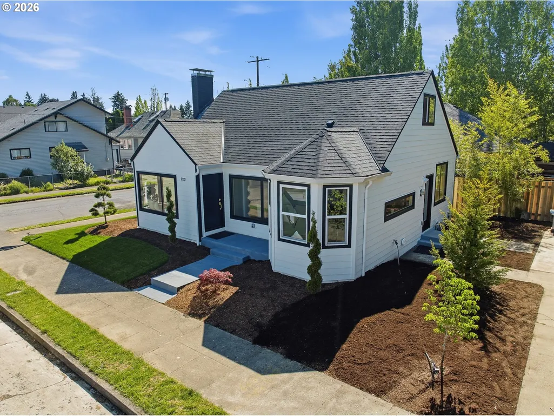
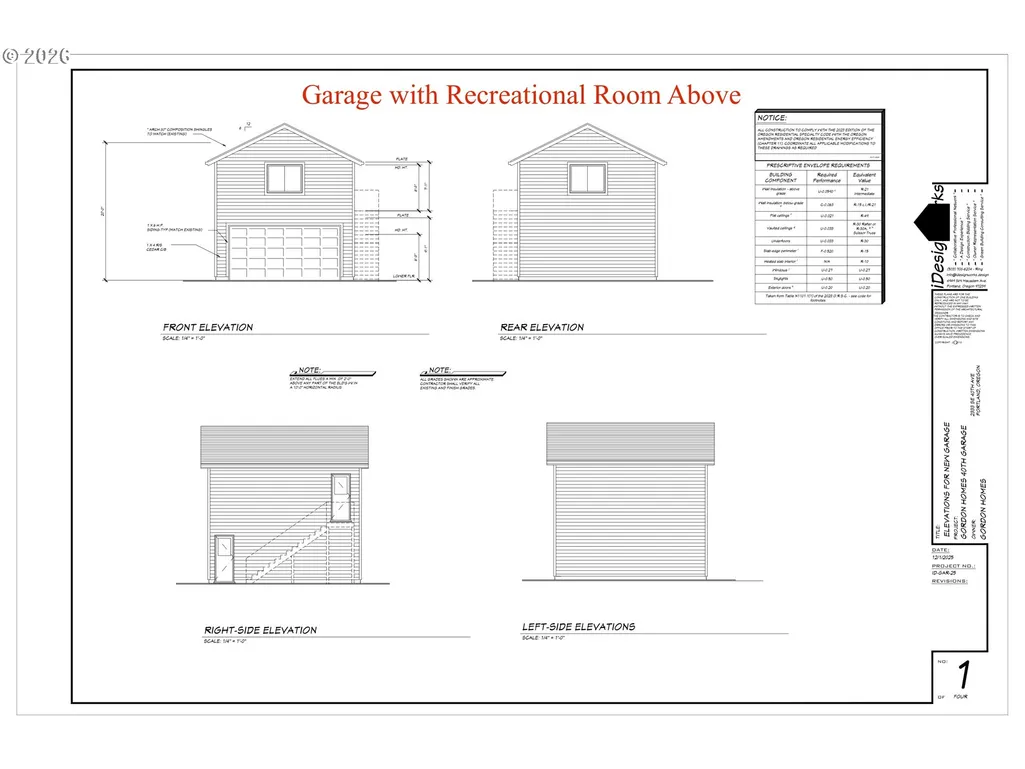
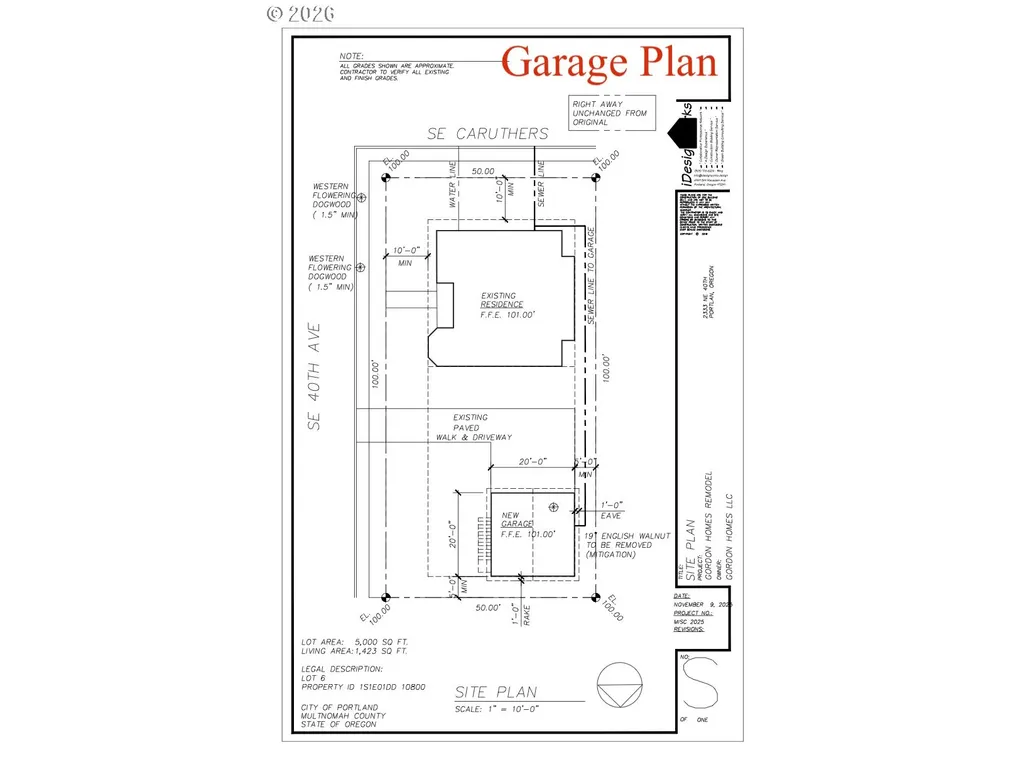
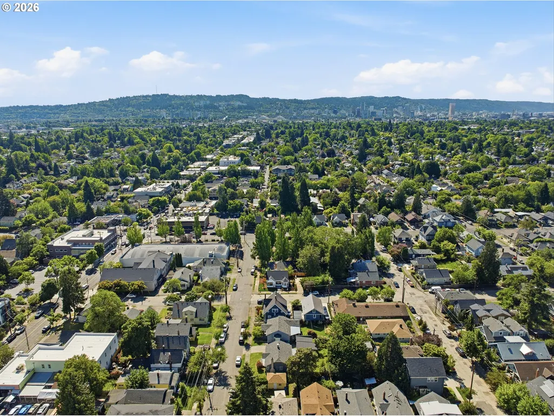
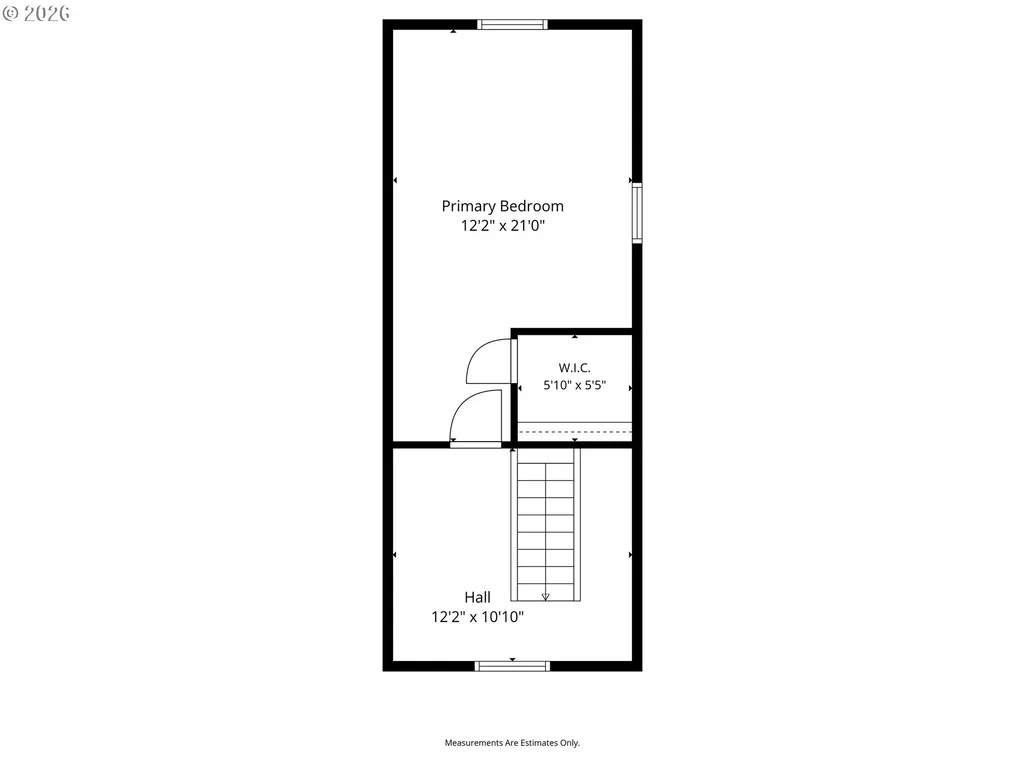
Ideally located in the heart of Richmond, just moments from the vibrant Division and Hawthorne districts, this extensively remodeled home offers the perfect balance of Portland character and modern living. Gated off street parking, rare R2.5 zoning, a potentially dividable corner lot, and city approved plans for a detached two car garage with future upper level living space offer exceptional flexibility and future development potential, including ADU possibilities (buyer to perform all due diligence).Expansive black framed windows fill the home with natural light. Original hardwood floors extend throughout the main living areas, while the completely remodeled open kitchen features ceiling height designer cabinetry, granite countertops, an oversized island, abundant storage, and effortless flow into the living and dining areas. The updated bathrooms feature refined finishes. All appliances are included, making your move that much easier.The spacious primary bedroom lives like its own private suite, complete with a skylight, walk in closet, and potential for a private bathroom.The fully finished lower level features a spacious family room with a wet bar, full bathroom, egress window, generous storage, and a fourth bedroom or flexible space for guests, multigenerational living, home offices, or hobbies. Its separate entrance and thoughtful layout make it ideal for extended stays, independent living, or hosting family and guests.A fully fenced backyard and gated parking provide room for multiple vehicles, RVs, boats, or recreational equipment.Conveniently located near neighborhood parks and Mount Tabor, this home offers the perfect combination of location, versatility, and modern living in one of Portland's most sought after neighborhoods. [Home Energy Score = 2. HES Report at https://rpt.greenbuildingregistry.com/hes/OR10239426]
| Elementary School | Middle School | High School |
|---|---|---|
| Glencoe Elementary School | Mt Tabor Middle School | Franklin High School |
| Price History | |
|---|---|
| 9/4/2026 | Listed $825,000 |
General Features
| Sewer | PublicSewer |
|---|---|
| Heating | ForcedAir |
| Cooling | CentralAir |
| Roof | Composition |
| Appliances | CookIsland,Dishwasher,Disposal,DownDraft,FreeStandingGasRange,FreeStandingRefrigerator,GasAppliances,Granite,Island,Pantry,PlumbedForIceMaker,PotFiller,RangeHood,StainlessSteelAppliance,Tile |
| Zoning | R2.5 |
| Architectural Style | Bungalow,MidCenturyModern |
| Year Built | 1942 |
| Stories Count | 3 |
| Property Subtype | SingleFamilyResidence |
| Tax Year | 2025 |
| Parcel Number | R184107 |
| Accessibility | MainFloorBedroomBath,MinimalSteps,NaturalLighting,Parking,WalkinShower |
| County | Multnomah |
| Property Type | Residential |
| HOA | No |
| Subdivision Name | RICHMOND / DIVISION |
| Full Baths | 2 |
| Status | Active |
| Directions | SE Cesar Chavez to SE Caruthers to SE 40th |
| High School | Franklin |
| City | Portland |
| Disclosures | Disclosure |
| MLS Area | _143 |
| Lot Size Square Feet | 5227.0 |
| Listing Terms | Cash,Conventional,FHA,VALoan |
| Elementary School | Glencoe |
| Tax Annual Amount | 5498.34 |
| Middle/Junior High School | Mt Tabor |
| Property Condition | UpdatedRemodeled |
| Virtual Tour | https://my.matterport.com/show/?m=MRB4uA9edMA&mls=1 |
| Standard Status | Active |
| Accessory Dwelling Unit Y/N | No |
| Legal Description | HOWES ADD,BLOCK 3,LOT 6 |
| SeniorCommunityYn | False |
| ADU | False |
Interior Features
| Interior Amenities | ConcreteFloor,DualFlushToilet,Granite,HardwoodFloors,Laundry,Quartz,Skylight,TileFloor,WalltoWallCarpet,WoodFloors |
|---|---|
| Basement | ExteriorEntry,Finished,FullBasement |
| Total Fireplaces | 2 |
| Fireplace Features | WoodBurning |
| Hot Water | Gas |
| Window Features | DoublePaneWindows,VinylFrames |
| Total Bathrooms | 2.0 |
| FuelDescription | Gas |
| Total Bedrooms | 4 |
| Total Baths | 2 |
Exterior Features
| Exterior Amenities | Fenced,Patio,RVParking,RVBoatStorage,Yard |
|---|---|
| Parking Features | Driveway,RVAccessParking |
| Lot Features | Gated,Level |
| Water Source | PublicWater |
| Exterior Description | LapSiding |
| Foundation Details | ConcretePerimeter |
| Building Area Total | 2540.0 |
| Lot Size Acres | 0.12 |
| Road Surface Type | Paved |
Amenities
- Foreclosure
- Views
- Short Sale
- New Construction
- Adult 55+
- Lease To Own
- No HOA Fees
- Furnished
- Primary On Main
- Air Conditioning
- Seller Finance
- Green
- Fixer Upper
- Horse
- Golf
- Fireplace
- Deck
- Garage
- Basement
- Pool
Property vs Single Family Average in 97214
Price
Taxes
Year Built
Visits

 The content relating to real estate for sale on this website comes in part from the MLS of Central Oregon. Real estate listings held by Brokerages other than BST Realty, LLC are marked with the Reciprocity/IDX logo, and detailed information about these properties includes the name of the listing Brokerage. © MLS of Central Oregon (MLSCO).
This content last updated on September 21, 2026 6:21 PM UTC Some properties which appear for sale on this website may subsequently have sold or may no longer
The content relating to real estate for sale on this website comes in part from the MLS of Central Oregon. Real estate listings held by Brokerages other than BST Realty, LLC are marked with the Reciprocity/IDX logo, and detailed information about these properties includes the name of the listing Brokerage. © MLS of Central Oregon (MLSCO).
This content last updated on September 21, 2026 6:21 PM UTC Some properties which appear for sale on this website may subsequently have sold or may no longer
 Based on information from Willamette Valley Multiple Listing Service, which neither guarantees nor is in any way responsible for its accuracy. All data is provided AS IS and with all faults. Data maintained by Willamette Valley Multiple Listing Service may not reflect all real estate activity in the market. Copyright © 2026 WVMLS. All Rights Reserved. Information last updated on September 21, 2026 6:15 PM UTC
 All information deemed reliable but not guaranteed. All properties are subject to prior sale, change or withdrawal. Neither listing broker(s) or information provider(s) shall be responsible for any typographical errors, misinformation, misprints and shall be held totally harmless. Listing(s) information is provided for consumer's personal, non-commercial use and may not be used for any purpose other than to identify prospective properties consumers may be interested in purchasing. The data relating
 Based on information from Willamette Valley Multiple Listing Service, which neither guarantees nor is in any way responsible for its accuracy. All data is provided AS IS and with all faults. Data maintained by Willamette Valley Multiple Listing Service may not reflect all real estate activity in the market. Copyright © 2026 WVMLS. All Rights Reserved. Information last updated on September 21, 2026 6:05 PM UTC (Demo Feed)
