
Primary on Main

Address
17711 Ne 25th Ct # Lot 8, Ridgefield, WA
Price
$ 1,700,000
Property Attributes
- ID#24663666
- TypeSingle Family
- Listing Status Active
- CountyCLARK
- CityRidgefield
- Area44
- NeighborhoodWestHaven
- Zip98642
- StyleStories1,Prairie
- Year Built2024
- Price$ 1,700,000
- Bedrooms4
- Full Bathrooms3
- Half Bathrooms0
- Sqr Footage2839
Data Source:
Regional Multiple Listing Service (RMLSOR)
Property Description
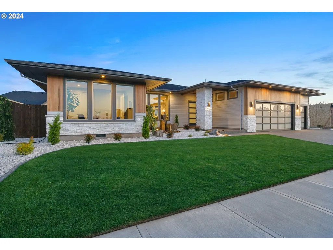
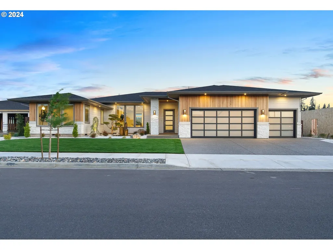
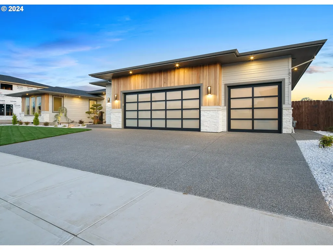
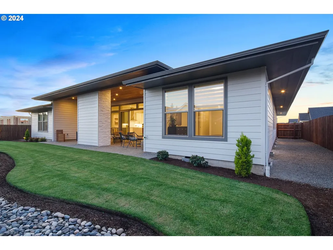
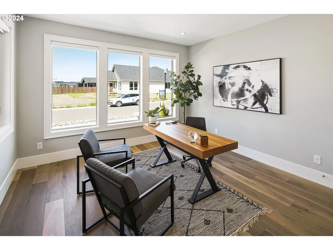
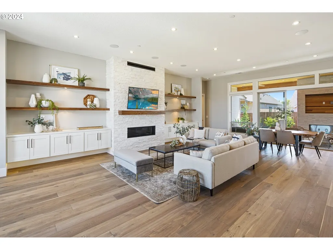
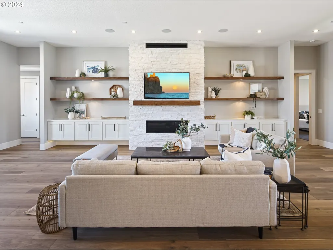
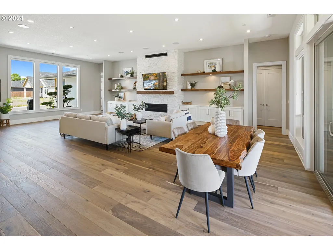
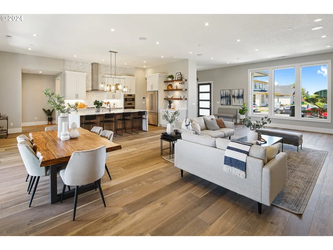
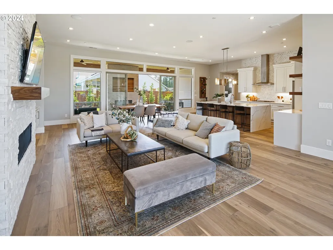
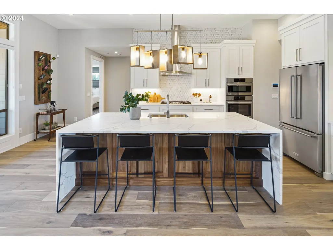
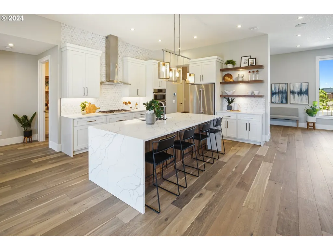
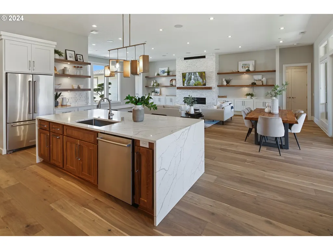
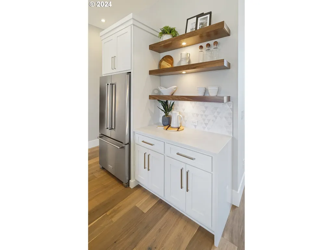
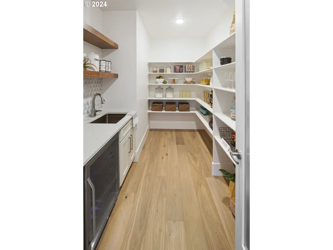
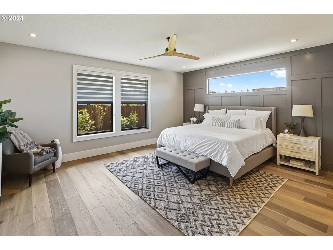
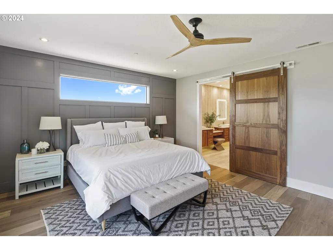
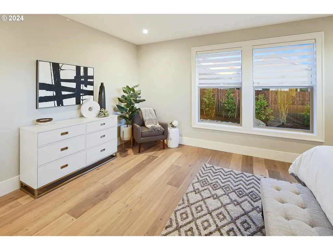
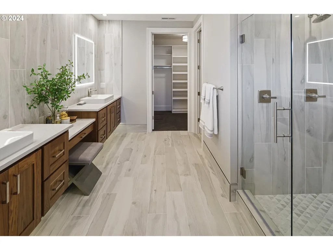
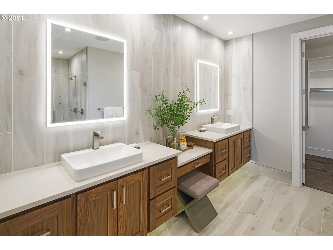
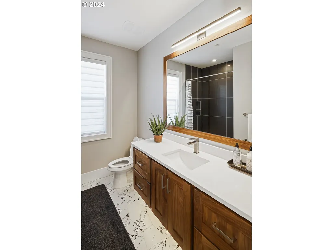
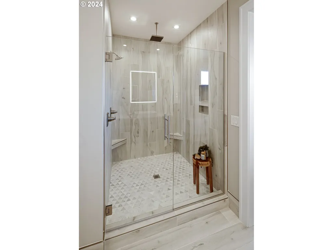
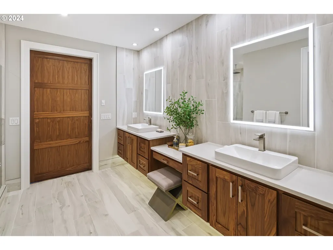
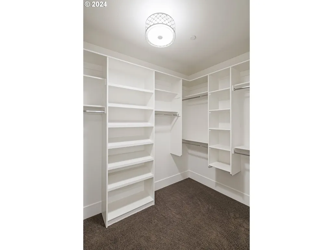
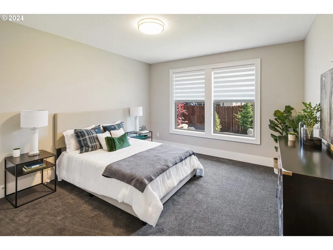
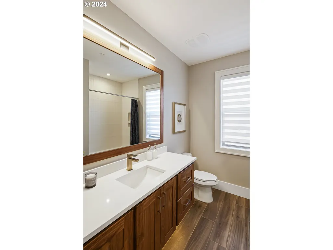
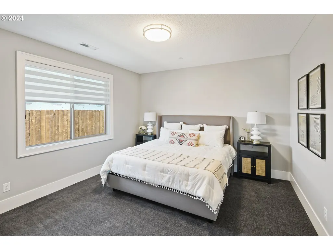
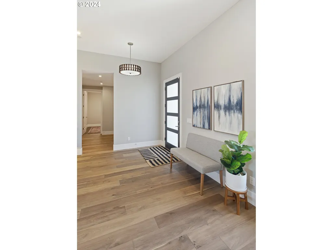
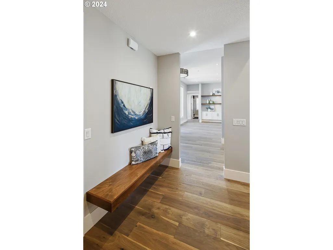
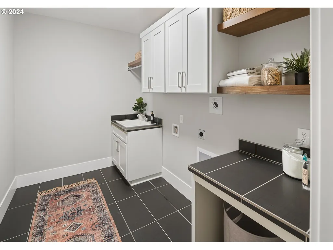
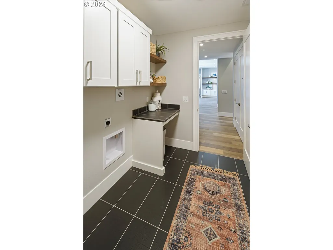
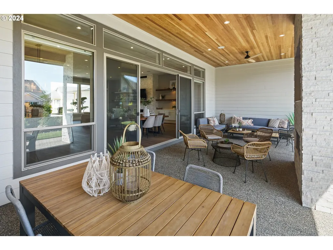
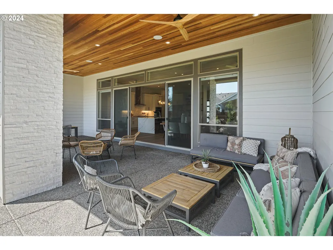
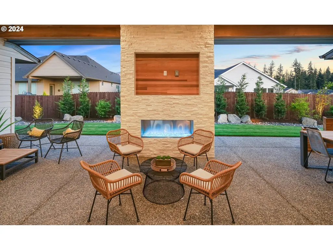
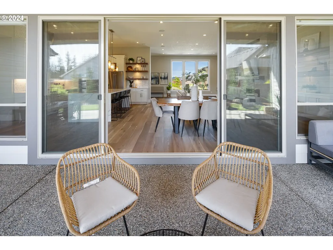
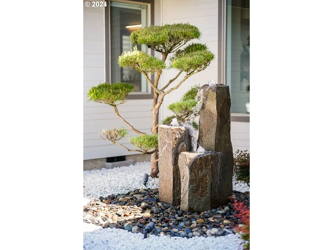
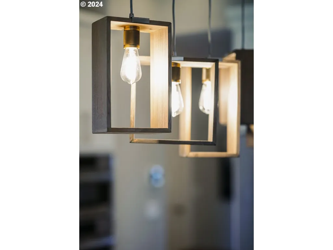
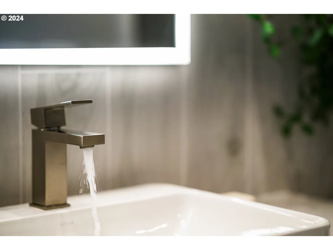
Welcome to WestHaven, Ridgefield's Newest Luxury Boutique Community Featuring Spacious 10-13k Sqft Building Sites. Custom Design & Builds By Award Winning Local Builder. High End Fit & Finish Custom Homes. This Home Features Almost 2900sqft. On One Level, A Second Guest Suite w/Private Bath, 10'-12' Ceilings Throughout w/8' Doors And Oversized Windows, 16' Double Slider w/Access to Huge Covered Outdoor Living Area w/Fireplace, Tons Of Natural Light Throughout. Quartz Slab Counters And Tile Showers, Engineered Hardwoods, Custom Cabinetry, Luxury Finishes, Gourmet Kitchen w/Spacious Butler's Pantry And Ample Shelving, Wood Closet Build Outs And Built-In Wine Closet Complete This Stunning Interior. Custom Landscape, Fenced, Irrigated, 3-Car Garage w/Extra Deep 3rd Bay For Shop/Storage. Sits On 10,000+Sqft Lot. Stunning Home And Community! Model Home Is By Appt. Contact Builder Rep For Build Consult.
| Elementary School | Middle School | High School |
|---|---|---|
| Union Ridge Elementary School | View Ridge Middle School | Ridgefield High School |
| Price History | |
|---|---|
| 5/8/2025 | Listed $1,575,000 |
General Features
| Sewer | PublicSewer |
|---|---|
| Heating | HeatPump |
| Cooling | HeatPump |
| Roof | Composition |
| Appliances | BuiltinOven,BuiltinRefrigerator,ButlersPantry,Cooktop,Dishwasher,Disposal,DoubleOven,GasAppliances,Island,Microwave,Pantry,PlumbedForIceMaker,PotFiller,Quartz,RangeHood,SolidSurfaceCountertop,Stainle |
| Garage Spaces | 3.0 |
| Architectural Style | Stories1,Prairie |
| Year Built | 2024 |
| Stories Count | 1 |
| Unit Number | LOT 8 |
| Property Subtype | SingleFamilyResidence |
| Tax Year | 2024 |
| Warranty | BuilderWarranty |
| Parcel Number | New Construction |
| Accessibility | AccessibleDoors,AccessibleFullBath,AccessibleHallway,CaregiverQuarters,GarageonMain,MainFloorBedroomBath,NaturalLighting,OneLevel,UtilityRoomOnMain,WalkinShower |
| HOA Fee 2 | 580.0 |
| County | Clark |
| Property Type | Residential |
| Association Amenities | Commons,Insurance,Management |
| HOA | Yes |
| Subdivision Name | WestHaven |
| Full Baths | 3 |
| Status | Active |
| Directions | From 179th St - S on 26th Ave - W on 178th St - S on 25th Ct |
| High School | Ridgefield |
| City | Ridgefield |
| Disclosures | Disclosure |
| MLS Area | _44 |
| Listing Terms | Cash,Conventional,Other |
| HOA Fee 2 Frequency | OneTime |
| Elementary School | Union Ridge |
| Middle/Junior High School | View Ridge |
| Property Condition | Proposed |
| Standard Status | Active |
| Accessory Dwelling Unit Y/N | No |
| Legal Description | Westhaven Lot 8 |
| Price Range | 1500000.0 - 1700000.0 |
| SeniorCommunityYn | False |
| ADU | False |
Interior Features
| Interior Amenities | EngineeredHardwood,GarageDoorOpener,HeatRecoveryVentilator,HighCeilings,Laundry,PlumbedForCentralVacuum,Quartz,SoundSystem,TileFloor,VaultedCeiling,Wainscoting,WalltoWallCarpet |
|---|---|
| Basement | CrawlSpace |
| Total Fireplaces | 1 |
| Fireplace Features | Gas |
| Hot Water | Electricity,ENERGYSTARQualifiedEquipment |
| Window Features | DoublePaneWindows,VinylFrames |
| Total Bathrooms | 3.0 |
| FuelDescription | Electricity,Gas |
| Total Bedrooms | 4 |
| Total Baths | 3 |
Exterior Features
| Exterior Amenities | CoveredPatio,Fenced,GasHookup,OutdoorFireplace,Patio,PrivateRoad,Sprinkler,WaterFeature,Yard |
|---|---|
| Parking Features | Driveway |
| Lot Features | Level,Private,PrivateRoad |
| Water Source | PublicWater |
| Total Parking | 3.0 |
| Garage Type | Attached,ExtraDeep,Oversized |
| Exterior Description | Cedar,CementSiding,LapSiding,Stone |
| Foundation Details | ConcretePerimeter,StemWall |
| Building Area Total | 2839.0 |
| Road Surface Type | Paved |
Amenities
- Foreclosure
- Views
- Short Sale
- New Construction
- Adult 55+
- Lease To Own
- No HOA Fees
- Furnished
- Primary On Main
- Air Conditioning
- Seller Finance
- Green
- Fixer Upper
- Horse
- Golf
- Fireplace
- Deck
- Garage
- Basement
- Pool
Property vs Single Family Average in 98642
Price
Year Built
Visits
In The Neighborhood
Reduced
Salem
$ 499,999
1080 Hope Ave Nw
Salem, OR 97304
- Type
- Single Family
- Size
- 2,236 SqFt
- Rooms
- 3 Beds + 2.5 Baths
 Real Broker
Reduced
Salem
$ 499,999
1080 Hope Av Nw
Salem, OR 97304
- Type
- Single Family
- Size
- 2,236 SqFt
- Rooms
- 3 Beds + 2 Baths
 REAL BROKER
Reduced
Salem
$ 659,900
1589 Kenard St Nw
Salem, OR 97304
- Type
- Single Family
- Size
- 3,478 SqFt
- Rooms
- 4 Beds + 3.5 Baths
HOMESMART REALTY GROUP
 The content relating to real estate for sale on this website comes in part from the MLS of Central Oregon. Real estate listings held by Brokerages other than BST Realty, LLC are marked with the Reciprocity/IDX logo, and detailed information about these properties includes the name of the listing Brokerage. © MLS of Central Oregon (MLSCO).
This content last updated on September 22, 2026 6:30 PM UTC Some properties which appear for sale on this website may subsequently have sold or may no longer
The content relating to real estate for sale on this website comes in part from the MLS of Central Oregon. Real estate listings held by Brokerages other than BST Realty, LLC are marked with the Reciprocity/IDX logo, and detailed information about these properties includes the name of the listing Brokerage. © MLS of Central Oregon (MLSCO).
This content last updated on September 22, 2026 6:30 PM UTC Some properties which appear for sale on this website may subsequently have sold or may no longer
 All information deemed reliable but not guaranteed. All properties are subject to prior sale, change or withdrawal. Neither listing broker(s) or information provider(s) shall be responsible for any typographical errors, misinformation, misprints and shall be held totally harmless. Listing(s) information is provided for consumer's personal, non-commercial use and may not be used for any purpose other than to identify prospective properties consumers may be interested in purchasing. The data relating
 Based on information from Willamette Valley Multiple Listing Service, which neither guarantees nor is in any way responsible for its accuracy. All data is provided AS IS and with all faults. Data maintained by Willamette Valley Multiple Listing Service may not reflect all real estate activity in the market. Copyright © 2026 WVMLS. All Rights Reserved. Information last updated on September 22, 2026 6:14 PM UTC (Demo Feed)
