
Views - Primary on Main

















Address
1081 Nw Baker Crest Ct, McMinnville, OR
Price
$ 895,000
Property Attributes
- ID#330090958
- TypeSingle Family
- Listing Status Active
- CountyYAMHILL
- CityMcMinnville
- Area156
- NeighborhoodCRESTBROOK
- Zip97128
- StyleStories2
- Year Built1996
- Taxes$ 11365
- Price$ 895,000
- Bedrooms3
- Full Bathrooms2
- Half Bathrooms2
- Sqr Footage2846
- Lot Size0.33 Acres
Data Source:
Regional Multiple Listing Service (RMLSOR)
Property Description
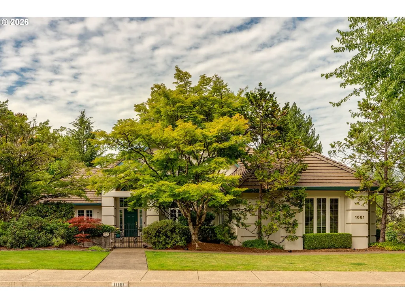
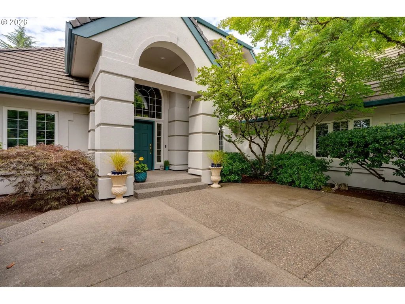
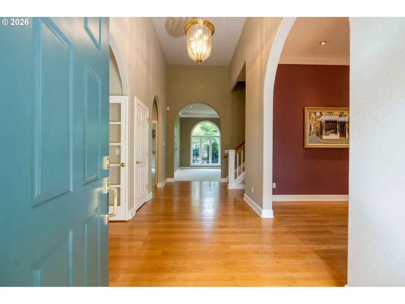
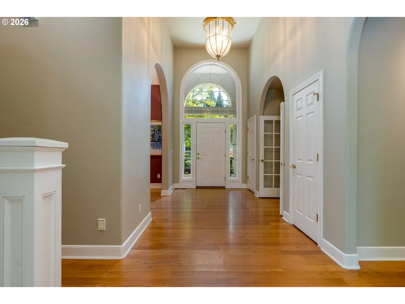
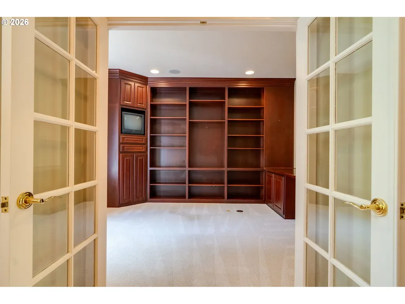
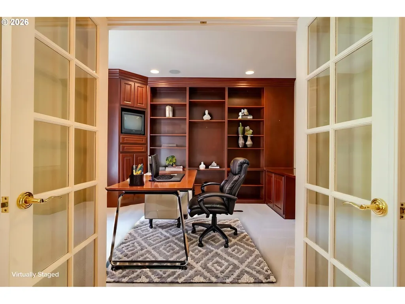
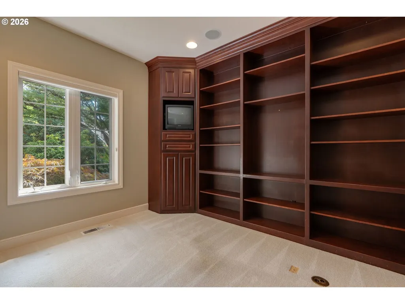
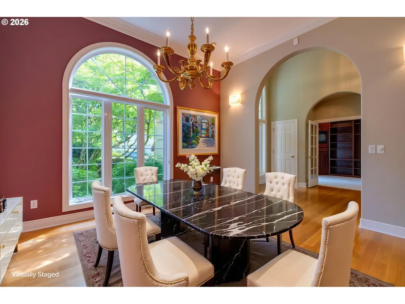
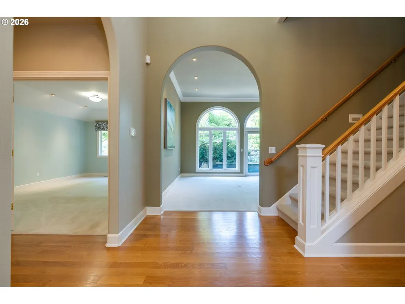
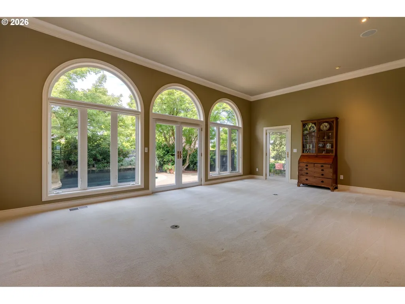
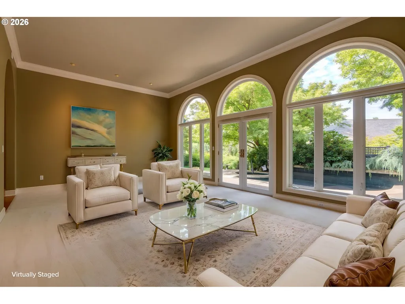
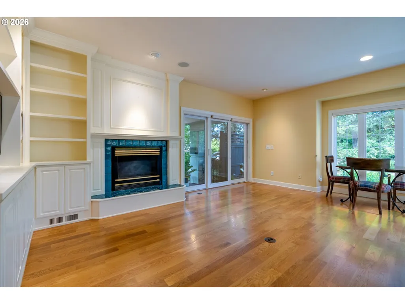
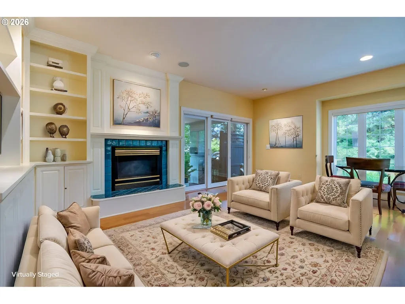
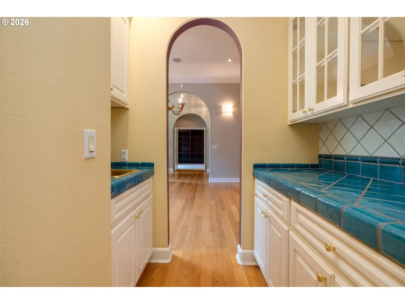
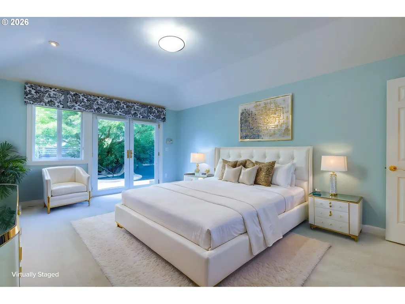
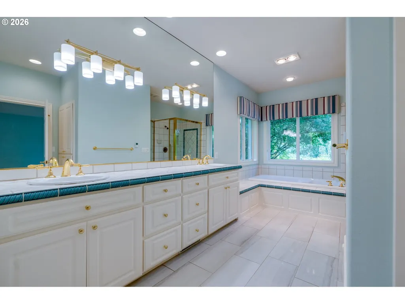
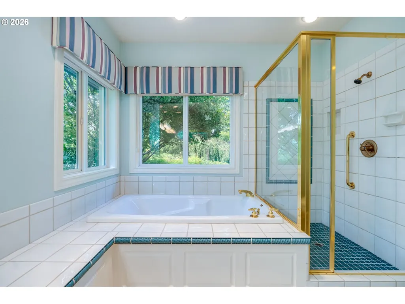
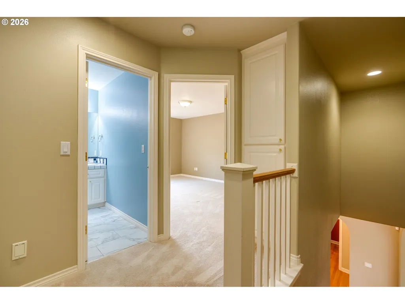
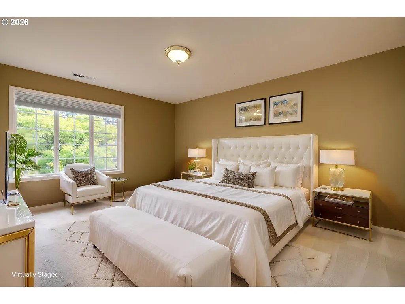
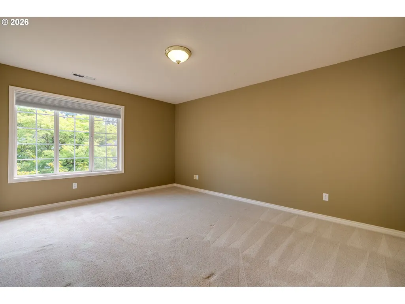
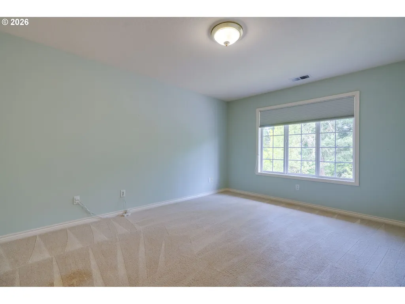
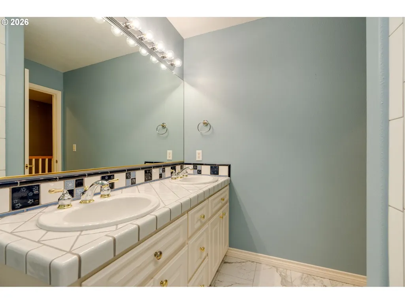
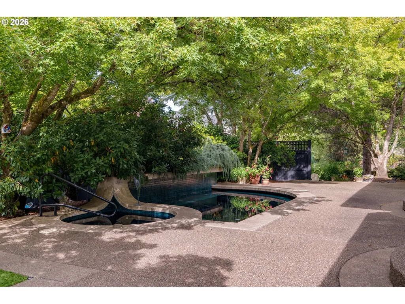
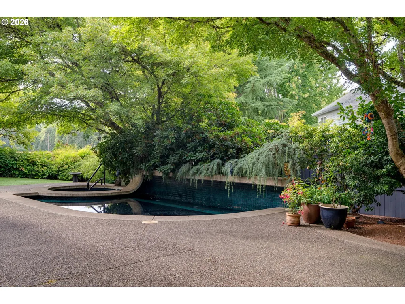
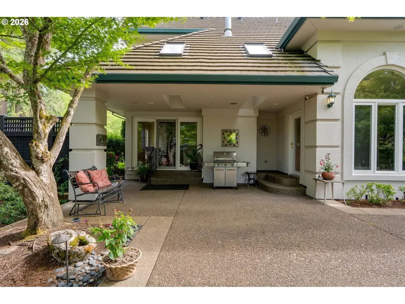
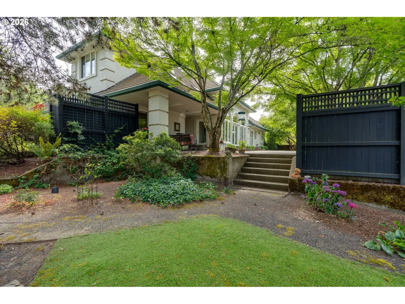
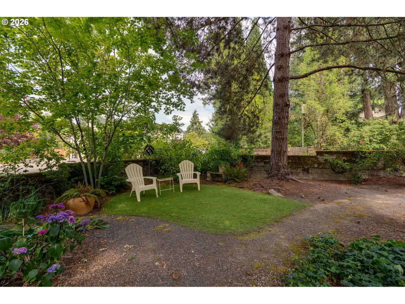
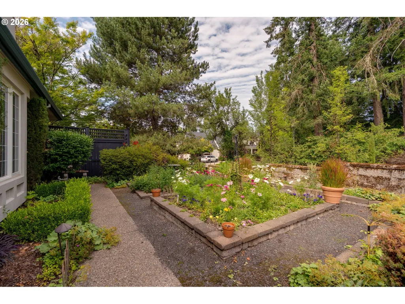
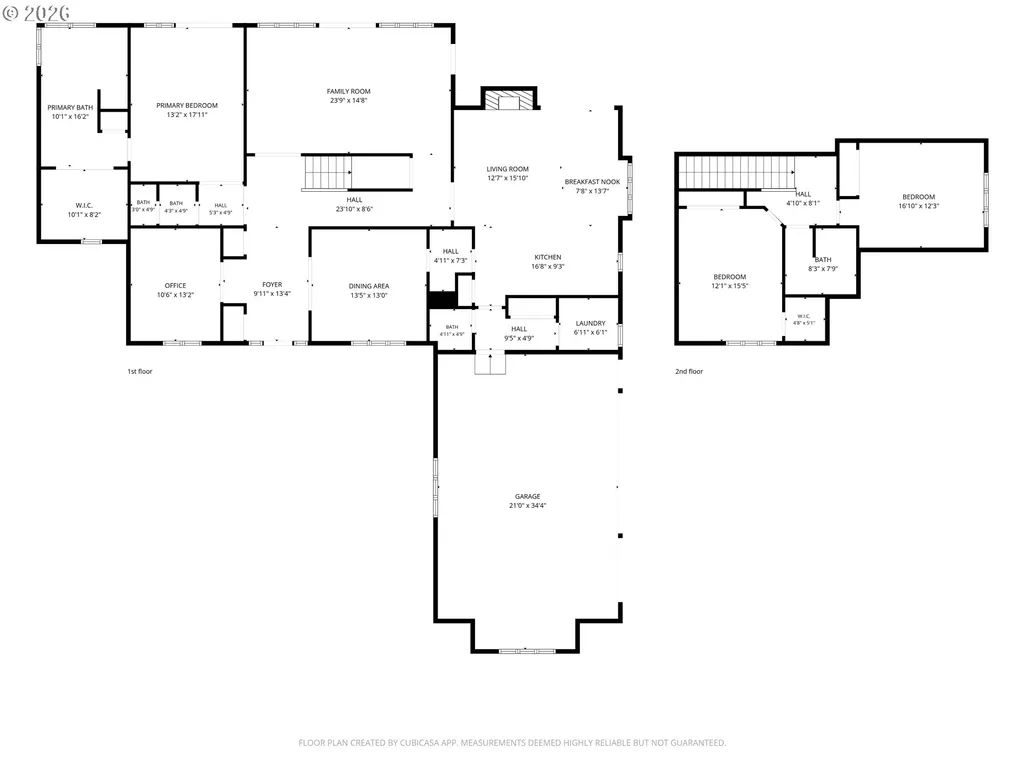
Lovingly built, meticulously maintained & thoughtfully designed, this one-of-a-kind custom home showcases exceptional craftsmanship & timeless details. From the impressive exterior & classic tile roof to the charming front courtyard, every space was created to be both beautiful & welcoming. Step into a home filled w/elegant architectural details. The private den, complete with French doors & extensive custom built-ins. The formal dining room features wood floors, crown molding, graceful arched entryways & picturesque windows overlooking the courtyard. The living room is a stunning gathering space w/expansive wall-to-wall windows framing views of the beautifully landscaped backyard & its serene reflecting pool w/water fountain. Designed for everyday living & entertaining, the inviting family room features a cozy gas fireplace with tile surround & mantel, custom built-ins & sliding doors leading to a covered patio. The adjoining breakfast nook flows into the charming & efficient kitchen, complete w/tile countertops, a gas cooktop, built-in oven, pantry & wine storage. A delightful butler's pantry w/custom cabinetry, tile accents & a copper sink adds character & functionality. Conveniently located off the garage, the spacious mudroom offers laundry, storage & an adjacent half bath. The owner's suite is a true retreat, featuring a French door entry, elegant tray ceiling & French doors opening directly to the patio & hot tub. The luxurious ensuite bath includes heated tile floors, a walk-in closet, double vanity, soaking tub & a beautifully tiled walk-in shower. Upstairs, two generously sized bedrooms share a well-appointed bath featuring skylight, double vanity & tiled walk-in shower. Outside, the immaculate, fully fenced grounds are beautifully landscaped & thoughtfully designed sitting areas, allowing you to enjoy the gardens, reflecting pool & changing light throughout the day. Every detail of this remarkable home reflects quality, care & pride of ownership.
| Elementary School | Middle School | High School |
|---|---|---|
| Memorial Elementary School | Patton Middle School | McMinnville High School |
| Price History | |
|---|---|
| 7/24/2026 | Listed $895,000 |
General Features
| Sewer | PublicSewer |
|---|---|
| Heating | HeatPump |
| Cooling | HeatPump |
| Roof | Tile |
| Appliances | Dishwasher,Disposal,FreeStandingRange,FreeStandingRefrigerator,Microwave,Pantry,Tile |
| Zoning | R-1 |
| HOA Fee | 200.0 |
| Garage Spaces | 3.0 |
| Architectural Style | Stories2 |
| Year Built | 1996 |
| Stories Count | 2 |
| Property Subtype | SingleFamilyResidence |
| Tax Year | 2025 |
| Parcel Number | 491077 |
| Assoc Fee Paid Per | Annually |
| County | Yamhill |
| Property Type | Residential |
| HOA | Yes |
| Subdivision Name | CRESTBROOK |
| Full Baths | 2 |
| Status | Active |
| Directions | Baker St,L. on Adams,L on Bakercreek,R Pinehurst,R on Bakercrest |
| High School | McMinnville |
| City | McMinnville |
| Disclosures | Disclosure |
| MLS Area | _156 |
| Lot Size Square Feet | 14374.0 |
| Listing Terms | Cash,Conventional |
| Elementary School | Memorial |
| Tax Annual Amount | 11365.64 |
| Middle/Junior High School | Patton |
| Property Condition | Resale |
| Virtual Tour | https://listings.abeautifuldominion.com/sites/edvpjmdg/unbranded |
| Standard Status | Active |
| Accessory Dwelling Unit Y/N | No |
| Legal Description | LOT 5 - BLOCK 5 IN CRESTBROOK FIRST ADDITION |
| SeniorCommunityYn | False |
| ADU | False |
Interior Features
| Interior Amenities | HighCeilings,Laundry,SoakingTub,SoundSystem,TileFloor,WalltoWallCarpet,WasherDryer,WoodFloors |
|---|---|
| Basement | CrawlSpace |
| Total Fireplaces | 1 |
| Fireplace Features | Gas |
| Hot Water | Electricity |
| Total Bathrooms | 2.2 |
| FuelDescription | Electricity,Gas |
| Total Bedrooms | 3 |
| Total Baths | 4 |
| 1/2 Baths | 2 |
Exterior Features
| Exterior Amenities | CoveredPatio,Fenced,Patio,RaisedBeds,Sprinkler,WaterFeature,Yard |
|---|---|
| Parking Features | Driveway,OnStreet |
| Water Source | PublicWater |
| Total Parking | 3.0 |
| Garage Type | Attached |
| Exterior Description | SprayFoamInsulation |
| Foundation Details | ConcretePerimeter |
| Building Area Total | 2846.0 |
| Lot Size Acres | 0.33 |
| Road Surface Type | Paved |
Amenities
- Foreclosure
- Views
- Short Sale
- New Construction
- Adult 55+
- Lease To Own
- No HOA Fees
- Furnished
- Primary On Main
- Air Conditioning
- Seller Finance
- Green
- Fixer Upper
- Horse
- Golf
- Fireplace
- Deck
- Garage
- Basement
- Pool
Property vs Single Family Average in 97128
Price
Taxes
Year Built
Visits
 The content relating to real estate for sale on this website comes in part from the MLS of Central Oregon. Real estate listings held by Brokerages other than BST Realty, LLC are marked with the Reciprocity/IDX logo, and detailed information about these properties includes the name of the listing Brokerage. © MLS of Central Oregon (MLSCO).
This content last updated on September 21, 2026 6:21 PM UTC Some properties which appear for sale on this website may subsequently have sold or may no longer
The content relating to real estate for sale on this website comes in part from the MLS of Central Oregon. Real estate listings held by Brokerages other than BST Realty, LLC are marked with the Reciprocity/IDX logo, and detailed information about these properties includes the name of the listing Brokerage. © MLS of Central Oregon (MLSCO).
This content last updated on September 21, 2026 6:21 PM UTC Some properties which appear for sale on this website may subsequently have sold or may no longer
 All information provided is deemed reliable but is not guaranteed and should be independently verified. IDX information is provided exclusively for consumers' personal, non-commercial use, that it may not be used for any purpose other than to identify prospective properties consumers may be interested in purchasing, and that the data is deemed reliable but is not guaranteed accurate by RMLSTM.
The content relating to real estate for sale on this web site comes in part from the IDX program of the RMLSTM of Portland, Oregon. Real estate listings held by brokerage firms other than BST Realty, LLC are marked with the RMLSTM logo, and detailed information about these properties includes the names of the listing brokers. Listing content is copyright © 2026 RMLSTM, Portland, Oregon.
This content last updated on September 21, 2026 1:28 PM UTC at 4 AM. Some properties which appear for sale on this web site may subsequently have sold or may no longer be available.
All information provided is deemed reliable but is not guaranteed and should be independently verified. IDX information is provided exclusively for consumers' personal, non-commercial use, that it may not be used for any purpose other than to identify prospective properties consumers may be interested in purchasing, and that the data is deemed reliable but is not guaranteed accurate by RMLSTM.
The content relating to real estate for sale on this web site comes in part from the IDX program of the RMLSTM of Portland, Oregon. Real estate listings held by brokerage firms other than BST Realty, LLC are marked with the RMLSTM logo, and detailed information about these properties includes the names of the listing brokers. Listing content is copyright © 2026 RMLSTM, Portland, Oregon.
This content last updated on September 21, 2026 1:28 PM UTC at 4 AM. Some properties which appear for sale on this web site may subsequently have sold or may no longer be available.
 Based on information from Willamette Valley Multiple Listing Service, which neither guarantees nor is in any way responsible for its accuracy. All data is provided AS IS and with all faults. Data maintained by Willamette Valley Multiple Listing Service may not reflect all real estate activity in the market. Copyright © 2026 WVMLS. All Rights Reserved. Information last updated on September 21, 2026 6:15 PM UTC
 All information deemed reliable but not guaranteed. All properties are subject to prior sale, change or withdrawal. Neither listing broker(s) or information provider(s) shall be responsible for any typographical errors, misinformation, misprints and shall be held totally harmless. Listing(s) information is provided for consumer's personal, non-commercial use and may not be used for any purpose other than to identify prospective properties consumers may be interested in purchasing. The data relating
 Based on information from Willamette Valley Multiple Listing Service, which neither guarantees nor is in any way responsible for its accuracy. All data is provided AS IS and with all faults. Data maintained by Willamette Valley Multiple Listing Service may not reflect all real estate activity in the market. Copyright © 2026 WVMLS. All Rights Reserved. Information last updated on September 21, 2026 6:05 PM UTC (Demo Feed)
