
Primary on Main







Address
132 Woodfield Ct, Oregon City, OR
Price
$ 620,000
Property Attributes
- ID#420825036
- TypeSingle Family
- Listing Status Active
- CountyCLACKAMAS
- CityOregon City
- Area146
- NeighborhoodRosys Way
- Zip97045
- StyleStories1,Ranch
- Year Built1978
- Taxes$ 5209
- Price$ 620,000
- Bedrooms3
- Full Bathrooms2
- Half Bathrooms0
- Sqr Footage1276
- Lot Size0.25 Acres
Data Source:
Regional Multiple Listing Service (RMLSOR)
Property Description
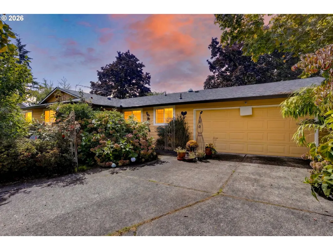
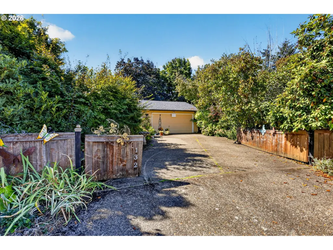
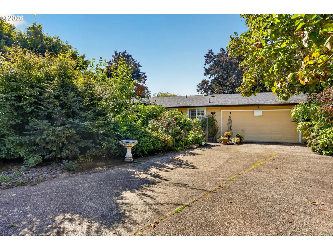
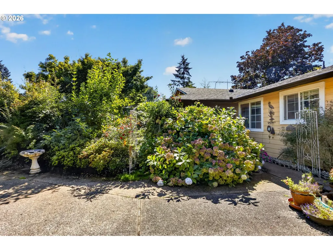
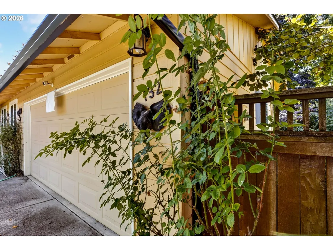
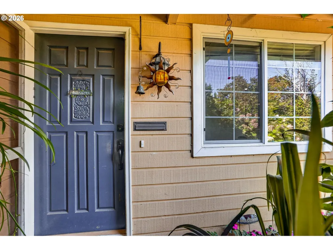
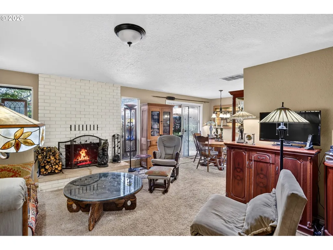
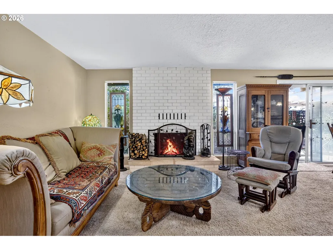
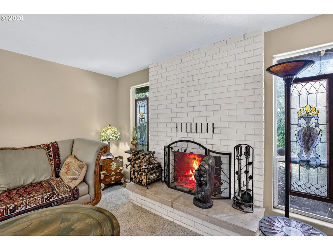
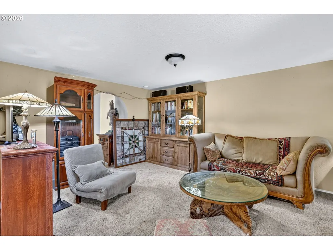
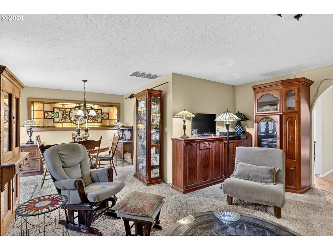
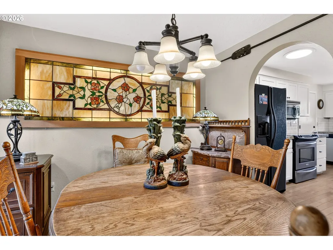
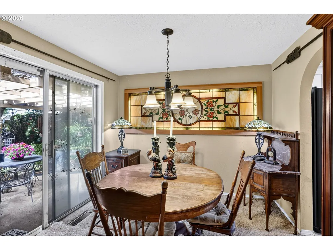
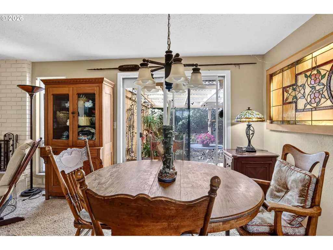
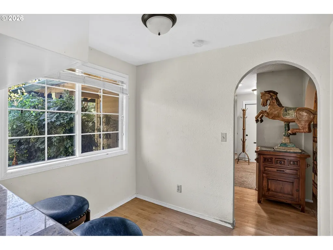
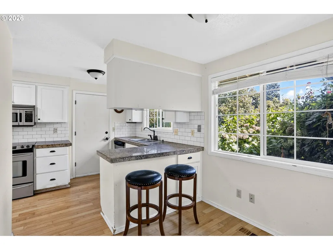
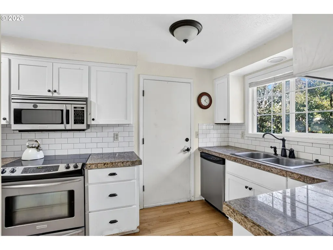
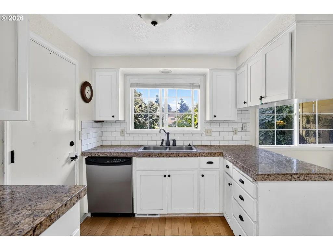
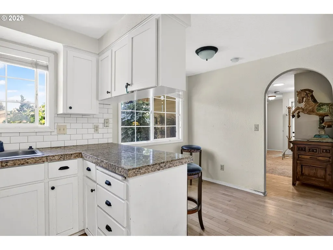
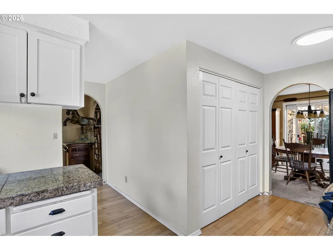
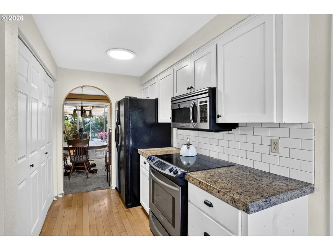
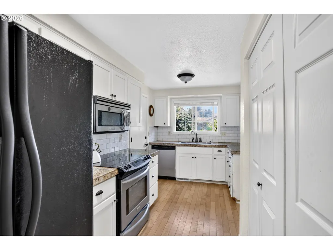
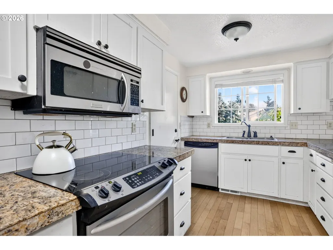
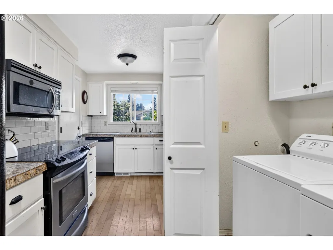
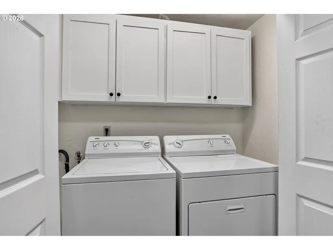
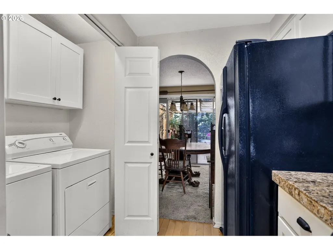
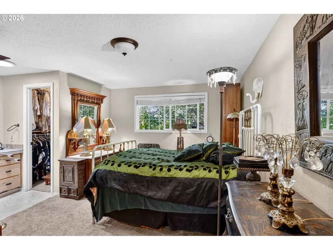
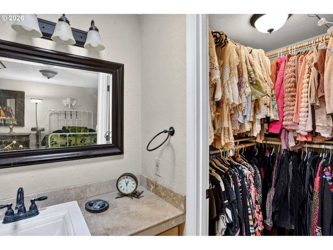
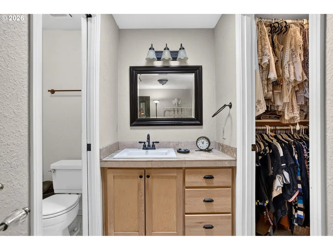
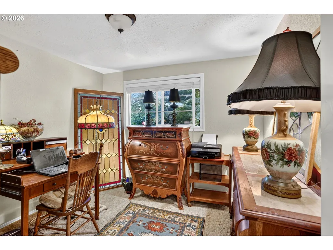
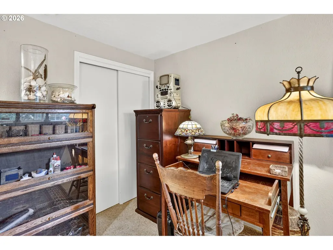
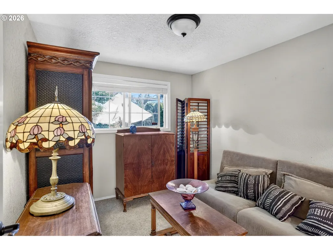
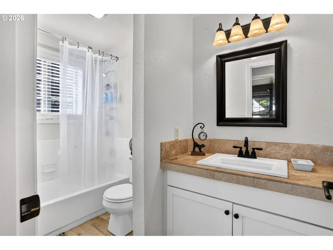
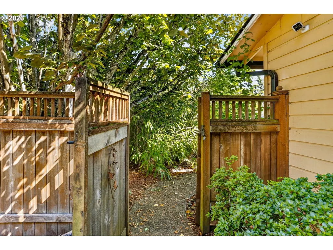
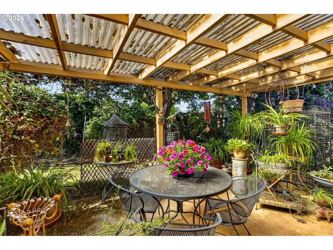
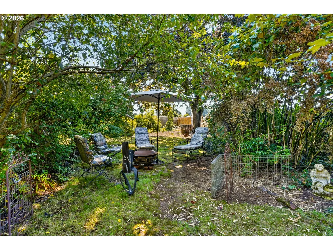
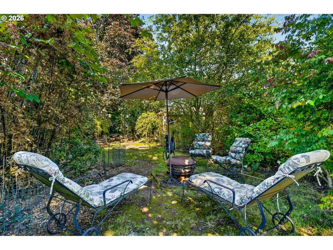
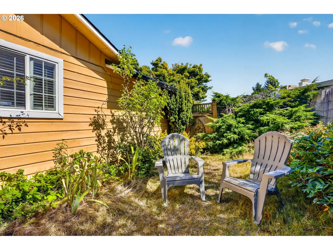
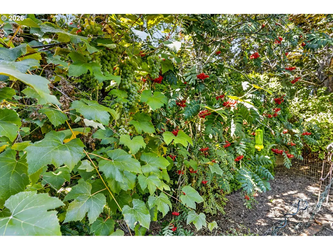
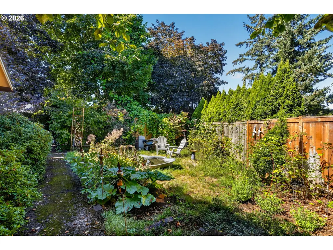
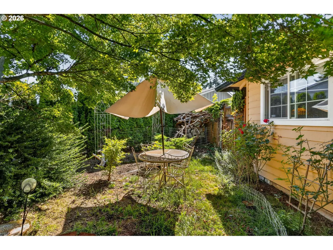
A garden paradise tucked away on a quiet cul-de-sac in an established Oregon City neighborhood, this beautifully maintained 3-bedroom, 2-bath ranch sits on a private quarter-acre lot surrounded by lush, mature landscaping.Step inside to a warm & inviting home where graceful arched doorways create an easy flow from room to room. The spacious living room features a cozy fireplace, while the gourmet kitchen offers abundant cabinetry, granite counters, subway tile backsplash, stainless & black appliances, & beautiful maple floors. A convenient utility area is located at the end of kitchen. Another arched doorway leads to the formal dining room with sliding doors opening to the covered patio & spectacular backyard.The spacious primary suite features a walk-in closet & private bathroom with walk-in shower. Two additional bedrooms & a full hall bath complete this comfortable one-level home.But step outside & this property truly comes alive! Set back from the street with a gated driveway, the fully fenced yard feels like your own private garden retreat. Mature trees, lush plantings, grapes & berries surround multiple secluded sitting areas tucked throughout the property—perfect places to enjoy morning coffee, watch the birds and squirrels, enjoy gardening, or simply escape from the day. The covered patio provides a wonderful space for year-round outdoor entertaining & relaxation.Meticulously maintained, with mostly double paned vinyl windows & new tear-off roof and gutters installed December 2025. The 2-car garage has an array of built ins for storage. The long double driveway & additional parking provide plenty of room for multiple vehicles or an RV. A backyard shed offers convenient storage for firewood, gardening equipment & tools. The property is completely fenced for privacy & security.All of this in a convenient Oregon City location with easy access to Hwy 213 and I-205 for commuting.A wonderful home, an extraordinary yard, your own private garden paradise!
| Elementary School | Middle School | High School |
|---|---|---|
| John McLoughlin Elementary School | Gardiner Middle School | Oregon City High School |
| Price History | |
|---|---|
| 9/16/2026 | Listed $620,000 |
General Features
| Sewer | PublicSewer |
|---|---|
| Heating | HeatPump |
| Cooling | HeatPump |
| Roof | Composition |
| Appliances | Dishwasher,Disposal,FreeStandingRange,FreeStandingRefrigerator,Granite,Microwave,StainlessSteelAppliance |
| Garage Spaces | 2.0 |
| Architectural Style | Stories1,Ranch |
| Security Features | None |
| Year Built | 1978 |
| Stories Count | 1 |
| Property Subtype | SingleFamilyResidence |
| Tax Year | 2025 |
| Parcel Number | 00743921 |
| Accessibility | AccessibleFullBath,GarageonMain,MainFloorBedroomBath,MinimalSteps,OneLevel,Parking,UtilityRoomOnMain,WalkinShower |
| County | Clackamas |
| Property Type | Residential |
| HOA | No |
| Subdivision Name | Rosys Way |
| Full Baths | 2 |
| Status | Active |
| Directions | Warner Parrott or Barker Ave. to Woodlawn Ave to Woodfield Ct. to property |
| High School | Oregon City |
| City | OregonCity |
| Disclosures | Disclosure |
| MLS Area | _146 |
| Lot Size Square Feet | 10890.0 |
| Listing Terms | Cash,Conventional,FHA,StateGILoan,VALoan |
| Elementary School | John McLoughlin |
| Tax Annual Amount | 5209.36 |
| Middle/Junior High School | Gardiner |
| Property Condition | Resale |
| Virtual Tour | https://listings.repixs.media/sites/rmokaxmq/unbranded |
| Standard Status | Active |
| Accessory Dwelling Unit Y/N | No |
| ViewDescription | TreesWoods |
| Legal Description | 2244 ROSYS WAY LT 4 |
| SeniorCommunityYn | False |
| ADU | False |
Interior Features
| Interior Amenities | GarageDoorOpener,Granite,HardwoodFloors,Laundry,WalltoWallCarpet,WasherDryer |
|---|---|
| Basement | CrawlSpace |
| Total Fireplaces | 1 |
| Fireplace Features | WoodBurning |
| Hot Water | Electricity |
| Window Features | AluminumFrames,DoublePaneWindows,VinylFrames |
| Total Bathrooms | 2.0 |
| FuelDescription | Electricity |
| Total Bedrooms | 3 |
| Total Baths | 2 |
Exterior Features
| Exterior Amenities | CoveredPatio,Fenced,Garden,Patio,RVParking,ToolShed,Yard |
|---|---|
| Parking Features | Driveway,OffStreet |
| Lot Features | Cul_de_sac,Gated,Level,Private,Trees,Wooded |
| Water Source | PublicWater |
| Total Parking | 2.0 |
| Garage Type | Attached |
| Exterior Description | WoodSiding |
| Foundation Details | ConcretePerimeter |
| Building Area Total | 1276.0 |
| Lot Size Acres | 0.25 |
| Road Surface Type | Paved |
Amenities
- Foreclosure
- Views
- Short Sale
- New Construction
- Adult 55+
- Lease To Own
- No HOA Fees
- Furnished
- Primary On Main
- Air Conditioning
- Seller Finance
- Green
- Fixer Upper
- Horse
- Golf
- Fireplace
- Deck
- Garage
- Basement
- Pool
Property vs Single Family Average in 97045
Price
Taxes
Year Built
Visits
 The content relating to real estate for sale on this website comes in part from the MLS of Central Oregon. Real estate listings held by Brokerages other than BST Realty, LLC are marked with the Reciprocity/IDX logo, and detailed information about these properties includes the name of the listing Brokerage. © MLS of Central Oregon (MLSCO).
This content last updated on September 21, 2026 6:21 PM UTC Some properties which appear for sale on this website may subsequently have sold or may no longer
The content relating to real estate for sale on this website comes in part from the MLS of Central Oregon. Real estate listings held by Brokerages other than BST Realty, LLC are marked with the Reciprocity/IDX logo, and detailed information about these properties includes the name of the listing Brokerage. © MLS of Central Oregon (MLSCO).
This content last updated on September 21, 2026 6:21 PM UTC Some properties which appear for sale on this website may subsequently have sold or may no longer
 All information provided is deemed reliable but is not guaranteed and should be independently verified. IDX information is provided exclusively for consumers' personal, non-commercial use, that it may not be used for any purpose other than to identify prospective properties consumers may be interested in purchasing, and that the data is deemed reliable but is not guaranteed accurate by RMLSTM.
The content relating to real estate for sale on this web site comes in part from the IDX program of the RMLSTM of Portland, Oregon. Real estate listings held by brokerage firms other than BST Realty, LLC are marked with the RMLSTM logo, and detailed information about these properties includes the names of the listing brokers. Listing content is copyright © 2026 RMLSTM, Portland, Oregon.
This content last updated on September 21, 2026 1:28 PM UTC at 4 AM. Some properties which appear for sale on this web site may subsequently have sold or may no longer be available.
All information provided is deemed reliable but is not guaranteed and should be independently verified. IDX information is provided exclusively for consumers' personal, non-commercial use, that it may not be used for any purpose other than to identify prospective properties consumers may be interested in purchasing, and that the data is deemed reliable but is not guaranteed accurate by RMLSTM.
The content relating to real estate for sale on this web site comes in part from the IDX program of the RMLSTM of Portland, Oregon. Real estate listings held by brokerage firms other than BST Realty, LLC are marked with the RMLSTM logo, and detailed information about these properties includes the names of the listing brokers. Listing content is copyright © 2026 RMLSTM, Portland, Oregon.
This content last updated on September 21, 2026 1:28 PM UTC at 4 AM. Some properties which appear for sale on this web site may subsequently have sold or may no longer be available.
 Based on information from Willamette Valley Multiple Listing Service, which neither guarantees nor is in any way responsible for its accuracy. All data is provided AS IS and with all faults. Data maintained by Willamette Valley Multiple Listing Service may not reflect all real estate activity in the market. Copyright © 2026 WVMLS. All Rights Reserved. Information last updated on September 21, 2026 6:15 PM UTC
 All information deemed reliable but not guaranteed. All properties are subject to prior sale, change or withdrawal. Neither listing broker(s) or information provider(s) shall be responsible for any typographical errors, misinformation, misprints and shall be held totally harmless. Listing(s) information is provided for consumer's personal, non-commercial use and may not be used for any purpose other than to identify prospective properties consumers may be interested in purchasing. The data relating
 Based on information from Willamette Valley Multiple Listing Service, which neither guarantees nor is in any way responsible for its accuracy. All data is provided AS IS and with all faults. Data maintained by Willamette Valley Multiple Listing Service may not reflect all real estate activity in the market. Copyright © 2026 WVMLS. All Rights Reserved. Information last updated on September 21, 2026 6:05 PM UTC (Demo Feed)
