
Price Reduction - Waterfront - Primary on Main - Eco Friendly
















Address
240 Meyer St, Detroit, OR
Price
$ 775,900
Property Attributes
- ID#842442
- TypeSingle Family
- Listing Status Active
- CountyMARION
- CityDetroit
- Area90 MARION COUNTY
- NeighborhoodDetroit Heights
- Zip97342
- Style
- Year Built2022
- Price$ 775,900
- Bedrooms4
- Full Bathrooms3
- Half Bathrooms0
- Sqr Footage3150
- Lot Size0.21 Acres
Data Source:
Willamette Valley MLS (DEMO ONLY FOR COMPLIANCE)
Property Description
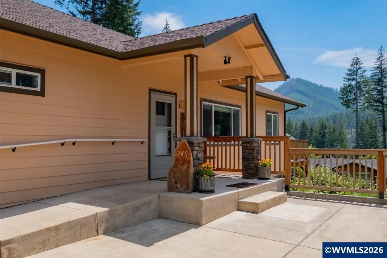
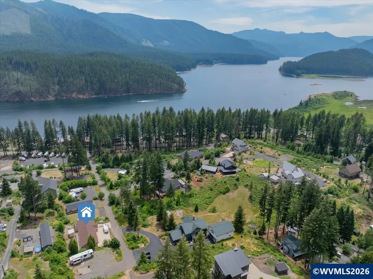
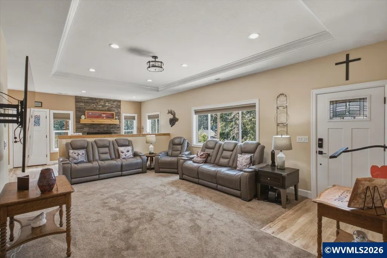
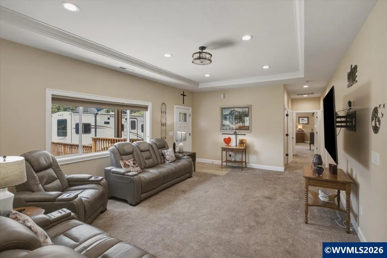
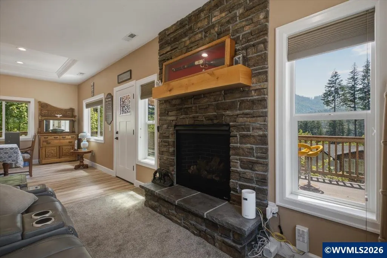
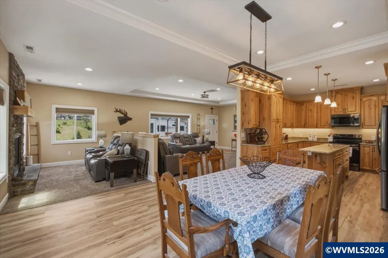
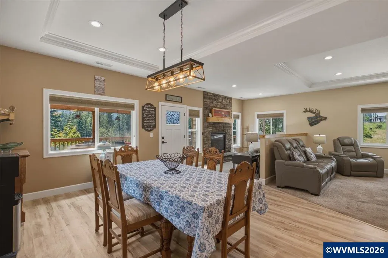
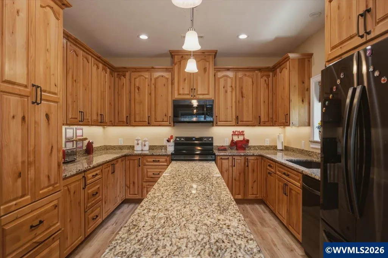
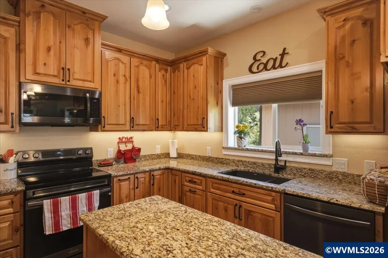
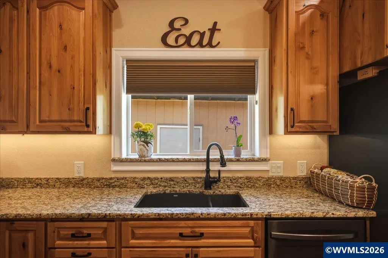
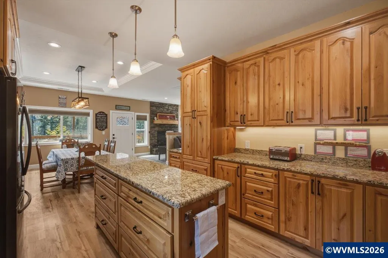
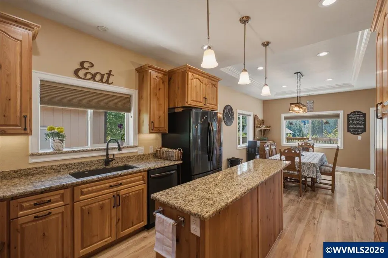
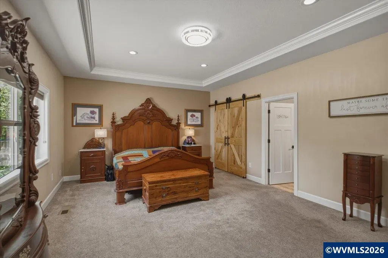
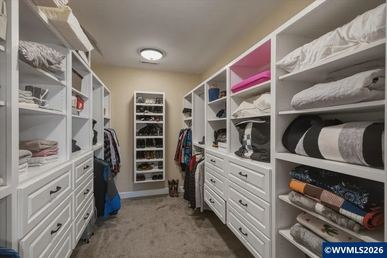
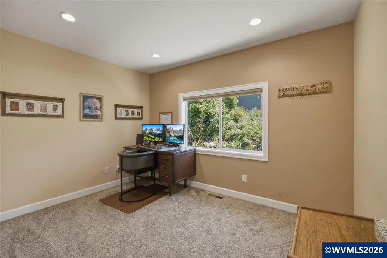
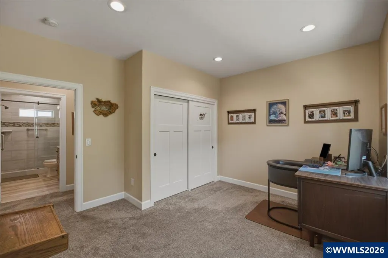
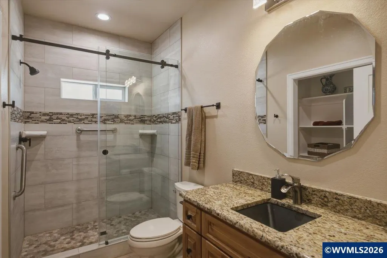
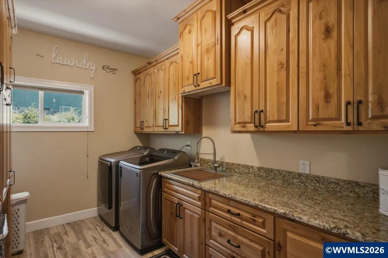
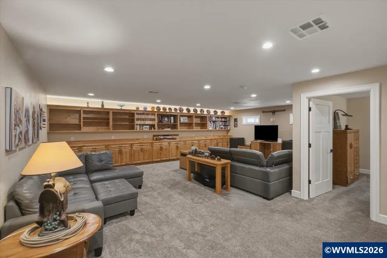
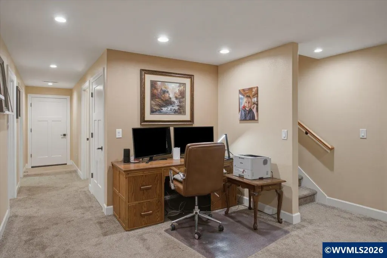
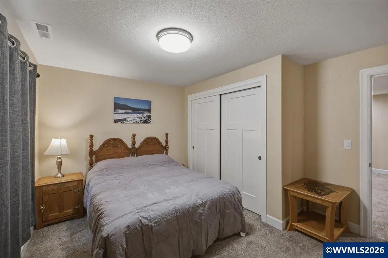
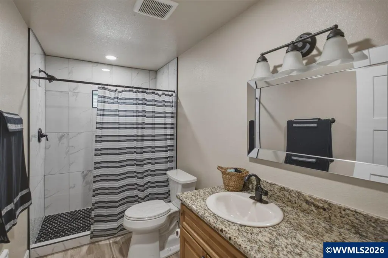
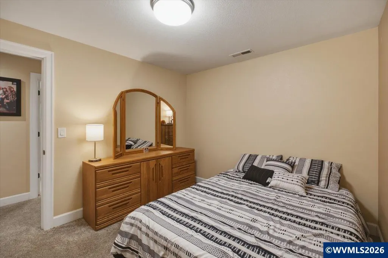
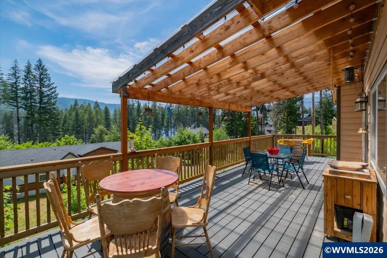
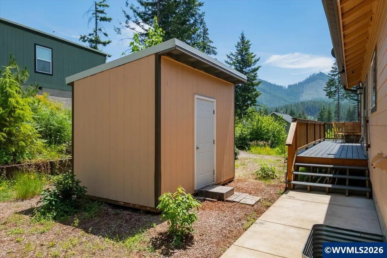
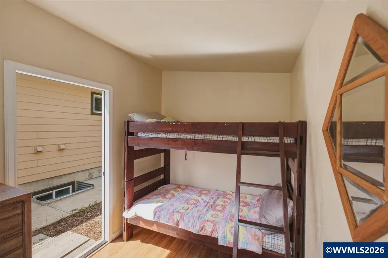
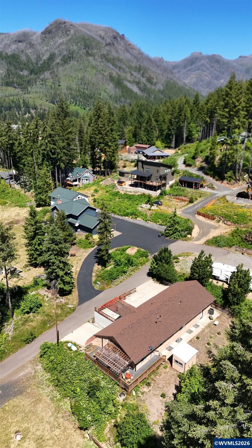
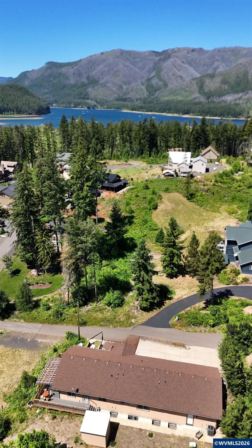
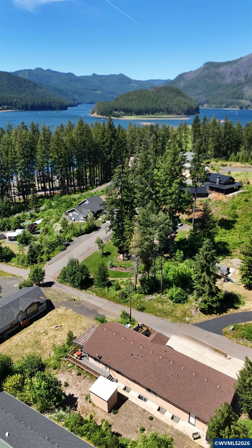
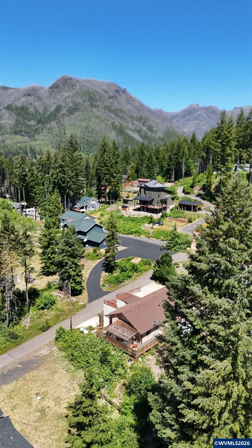
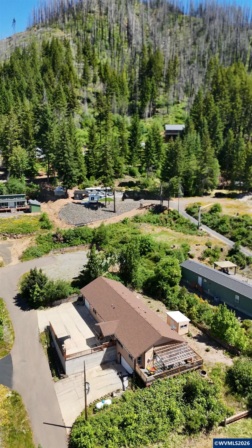
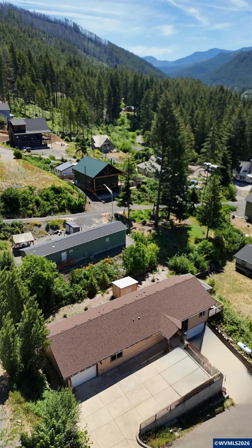
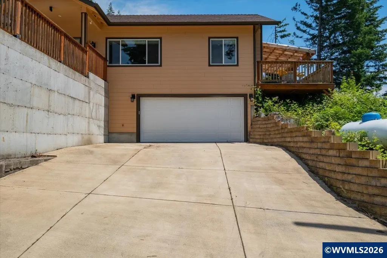
SELLER to CONTRIBUTE UP TO $10,000 TOWARDS BUYER CLOSING COSTS OR RATE BUY DOWN! SPACIOUS & well planned custom 2022 3150 sq ft Detroit Lake home, perfect for full-time living or ABNB. Enormous primary retreat! Enjoy the floor to ceiling stone fireplace with mantle-ready for Hallmark holidays! Quality finishes, custom built-ins & designer touches throughout. Neutral colors, granite, stainless appl, 2 separate garages, Trex deck & more! LIFE IS BETTER AT THE LAKE! Fish, boat, surf & relax! WATCH THE VIDEO! The main floor features energy efficient 9 ft ceilings, some of which are tray. The insulation is higher R-factor than code. A 5-ton heat pump will keep you comfortable year-round! All of the doors are paneled solid core 36" wide. Economical LED lighting w/dimmers & custom light fixtures will light your way! The dining area is perfectly situated to capture the warmth of the fireplace and conversations with the cook. The custom kitchen is well-appointed with granite countertops and backsplashes, black stainless Samsung appliances, custom cabinetry, lazy-Susans, pots and pans slide outs, pullout spice racks, soft touch closures, trash drawer, under counter lighting, coffee bar, composite sink & storage galore. You'll love turning in to the sumptuous & grand primary bedroom on the main, complete with a custom ensuite & oversized walk-in closet with numerous built-ins. Custom tiled showers, rustic ash cabinetry, dual travertine sinks & bronze hardware, waterfall shower & thick tempered shower doors with barndoor railing round out the special features here. The huge laundry room is adjacent to the primary bedroom and offers granite counters, significant custom cabinets & drawers, shelving & a utility tub/faucet. Head downstairs to the huge L-shaped family room to take in the game! Plenty of space here for a pool table, home theatre, playroom, hobbies, or just hang out! The 8 ft ceilings are energy efficient. There is a full wall of custom cabinets for storage, with custom shelving above to display your collections! You'll find another bedroom, an office (currently used as a bedroom) a full bathroom with custom tile, an office nook, storage under the stairs, a storage room adjacent to the garage & access to the lower finished garage. Both garages are finished & wired for 220v. Total combined garage interior space approximately 924 sq ft. Head outside & you'll find 30 recently planted apple & cherry trees, a playhouse, & more! RV parking. Schedule your tour today!
| Price History | |
|---|---|
| 6/18/2026 | Listed $825,000 |
| 6/30/2026 | 2$815,000 |
| 7/16/2026 | 1$807,499 |
| 8/7/2026 | 2$795,900 |
| 8/20/2026 | 2$785,900 |
| 9/7/2026 | 2$775,900 |
General Features
| Kitchen Level | 1/Main |
|---|---|
| Water | City,Connected |
| Exclusions | Seller's personal property. |
| New Construction | No |
| Subdivision | Detroit Heights |
| Water Heater | Electric |
| County | Marion |
| Class | Residential |
| Type | Residence |
| Block | 2 |
| Location | Ramp Railing |
| Roof | Composition |
| Status | ACTIVE |
| Subdivision | OR |
| Handicap Amenities | Yes (Refer to Remarks) |
| HOA | No Association |
| Primary City | Detroit |
| Year Built | 2022 |
| Virtual Tour | https://www.zillow.com/view-imx/b638eedf-a97d-4f81-8800-d3979f0d2dca?setAttribution=mls&wl=true&initialViewType=pano&utm_source=dashboard |
| City | Detroit |
| VIEW | Mountain,Territorial,Water Frontage |
| Virtual Tour | https://1 |
| Postal Code | 97342 |
| Price Per Sq Ft Total AG | 246.32 |
| Price Per Sq Ft Total AG | 246.32 |
| TERMS SELLER WILLCONSIDER | Cash,Conventional,Federal Land Bank,Federal VA,FHA,ODVA,USDA |
Interior Features
| Family Room Level | Lower/Basement |
|---|---|
| Dining Room Level | 1/Main |
| Living Room Level | 1/Main |
| Bedroom 4 Dimensions | 11'6 x9'11 |
| Kitchen Dimensions | 12'4 x12'2 |
| Living Room Dimensions | 20'9 x14'8 |
| Bedroom 3 Dimensions | 14'2 x11'5 |
| Utility Room Dimensions | 7'2 x 12'2 |
| Utility Room Level | 1/Main |
| Bedroom 2 Dimensions | 13'7 x12'2 |
| Family Room Dimensions | 30'4 x26'1 |
| Dining Room Dimensions | 16'9 x15'2 |
| Basement | Daylight,Finished,Full |
| Flooring | Carpet,Luxury Vinyl Plank,Stone/Marble |
| Beds | 4 |
| Total Baths | 3 |
| Full Baths | 3 |
| Dining Room | Area (Combination) |
| Fireplace | Living Room,Propane |
| Baths on Level 1 | 2 |
| Baths on Lower Level/Basement | 1 |
| Additional Room Level | Lower/Basement |
| Bonus Rooms | Mudroom,Office,Other(Refer to Remarks),Rec Room,Workshop |
| Dual Living | Other (Refer to remarks),Possible |
| Heating-Cooling | Forced Air,Heat Pump,Propane |
| Dishwasher | Yes |
| High Speed Comm Access | Present |
| Total Baths | 3 |
Exterior Features
| Foundation | Slab |
|---|---|
| Garage Type | Attached |
| Garage Dimensions | 2 GARAGES |
| Price per Acre | 3694761.9 |
| Lot Size Area | 0.21 |
| Garage Capacity | 3 |
| Approx Lot Dimensions | 112 x 80 |
| Exterior Color | Butternut |
| Siding Style | Lap |
| Outbuildings | Other (Refer to Remarks),Shed |
| Flood Plan | No |
| Patio | Covered Deck,Deck,Patio |
| Siding | Fiber Cement |
| Lot Type | Dimension Above |
| Lot | 2500 |
Amenities
- Foreclosure
- Views
- Short Sale
- New Construction
- Adult 55+
- Lease To Own
- No HOA Fees
- Furnished
- Primary On Main
- Air Conditioning
- Seller Finance
- Green
- Fixer Upper
- Horse
- Golf
- Fireplace
- Deck
- Garage
- Basement
- Pool
Property vs Single Family Average in 97342
Price
Year Built
 The content relating to real estate for sale on this website comes in part from the MLS of Central Oregon. Real estate listings held by Brokerages other than BST Realty, LLC are marked with the Reciprocity/IDX logo, and detailed information about these properties includes the name of the listing Brokerage. © MLS of Central Oregon (MLSCO).
This content last updated on September 21, 2026 6:21 PM UTC Some properties which appear for sale on this website may subsequently have sold or may no longer
The content relating to real estate for sale on this website comes in part from the MLS of Central Oregon. Real estate listings held by Brokerages other than BST Realty, LLC are marked with the Reciprocity/IDX logo, and detailed information about these properties includes the name of the listing Brokerage. © MLS of Central Oregon (MLSCO).
This content last updated on September 21, 2026 6:21 PM UTC Some properties which appear for sale on this website may subsequently have sold or may no longer
 All information provided is deemed reliable but is not guaranteed and should be independently verified. IDX information is provided exclusively for consumers' personal, non-commercial use, that it may not be used for any purpose other than to identify prospective properties consumers may be interested in purchasing, and that the data is deemed reliable but is not guaranteed accurate by RMLSTM.
The content relating to real estate for sale on this web site comes in part from the IDX program of the RMLSTM of Portland, Oregon. Real estate listings held by brokerage firms other than BST Realty, LLC are marked with the RMLSTM logo, and detailed information about these properties includes the names of the listing brokers. Listing content is copyright © 2026 RMLSTM, Portland, Oregon.
This content last updated on September 21, 2026 1:28 PM UTC at 4 AM. Some properties which appear for sale on this web site may subsequently have sold or may no longer be available.
All information provided is deemed reliable but is not guaranteed and should be independently verified. IDX information is provided exclusively for consumers' personal, non-commercial use, that it may not be used for any purpose other than to identify prospective properties consumers may be interested in purchasing, and that the data is deemed reliable but is not guaranteed accurate by RMLSTM.
The content relating to real estate for sale on this web site comes in part from the IDX program of the RMLSTM of Portland, Oregon. Real estate listings held by brokerage firms other than BST Realty, LLC are marked with the RMLSTM logo, and detailed information about these properties includes the names of the listing brokers. Listing content is copyright © 2026 RMLSTM, Portland, Oregon.
This content last updated on September 21, 2026 1:28 PM UTC at 4 AM. Some properties which appear for sale on this web site may subsequently have sold or may no longer be available.
 Based on information from Willamette Valley Multiple Listing Service, which neither guarantees nor is in any way responsible for its accuracy. All data is provided AS IS and with all faults. Data maintained by Willamette Valley Multiple Listing Service may not reflect all real estate activity in the market. Copyright © 2026 WVMLS. All Rights Reserved. Information last updated on September 21, 2026 6:15 PM UTC
 All information deemed reliable but not guaranteed. All properties are subject to prior sale, change or withdrawal. Neither listing broker(s) or information provider(s) shall be responsible for any typographical errors, misinformation, misprints and shall be held totally harmless. Listing(s) information is provided for consumer's personal, non-commercial use and may not be used for any purpose other than to identify prospective properties consumers may be interested in purchasing. The data relating
 Based on information from Willamette Valley Multiple Listing Service, which neither guarantees nor is in any way responsible for its accuracy. All data is provided AS IS and with all faults. Data maintained by Willamette Valley Multiple Listing Service may not reflect all real estate activity in the market. Copyright © 2026 WVMLS. All Rights Reserved. Information last updated on September 21, 2026 6:05 PM UTC (Demo Feed)
