
Views - Primary on Main












Address
8683 Drury Ln S, Salem, OR
Price
$ 2,150,000
Property Attributes
- ID#837295
- TypeSingle Family
- Listing Status Active
- MunicipalitySalem
- CountyMARION
- CitySalem
- Area50 SOUTH SALEM
- NeighborhoodPP2012-029
- Zip97306
- Style2 Story
- Year Built2016
- Taxes$ 8565
- Price$ 2,150,000
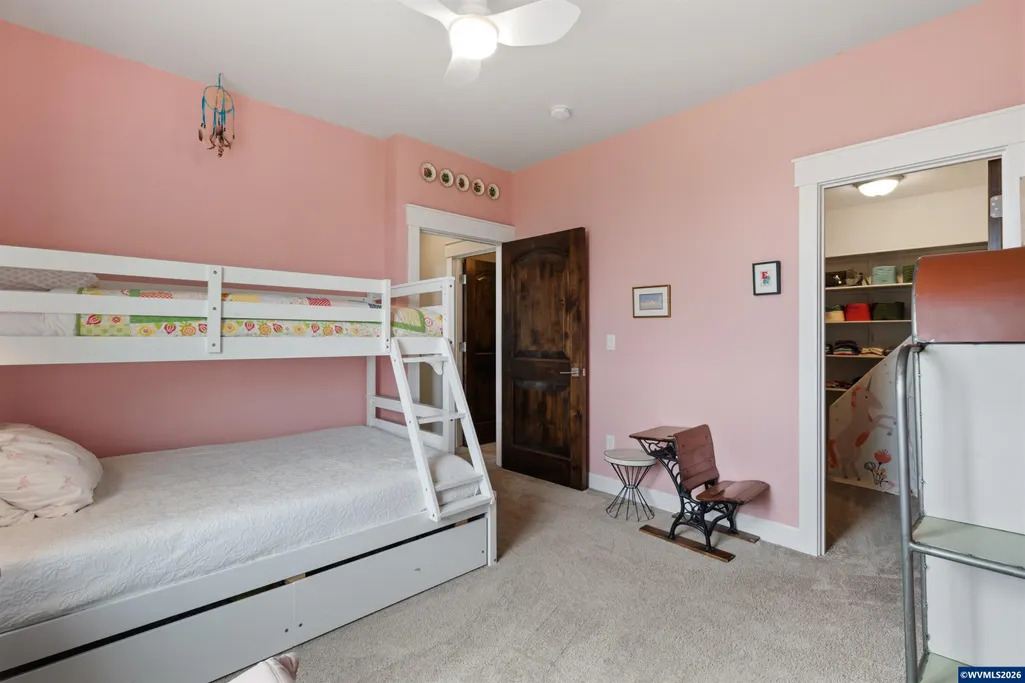
- Bedrooms5
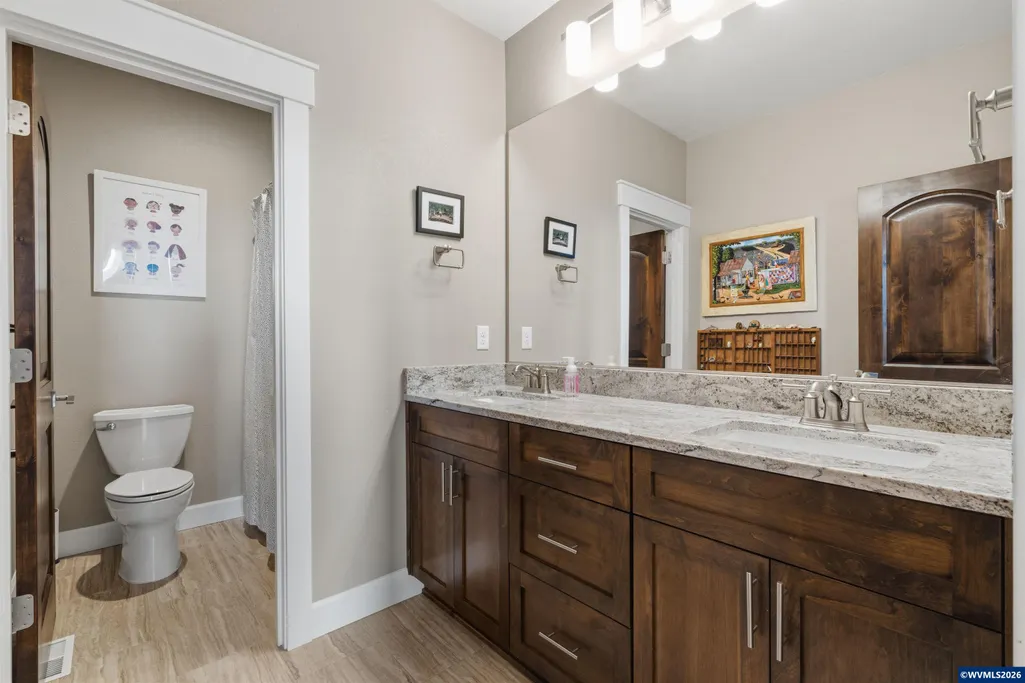
- Full Bathrooms3
- Half Bathrooms1
- Sqr Footage4789
- Lot Size11.54 Acres
Data Source:
Willamette Valley MLS (WVMLS)
Property Description
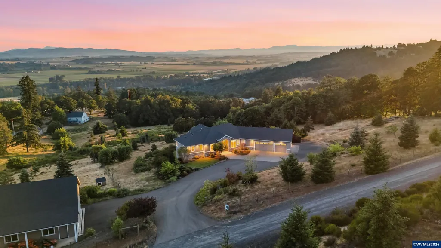
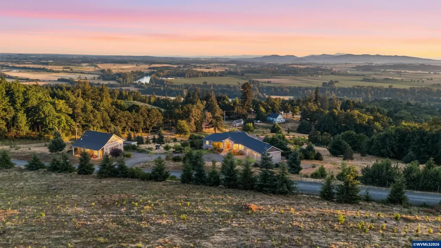
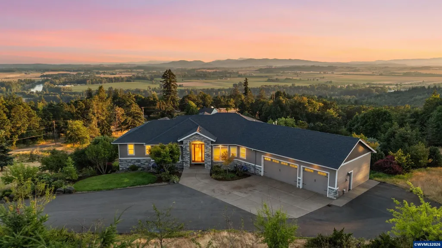
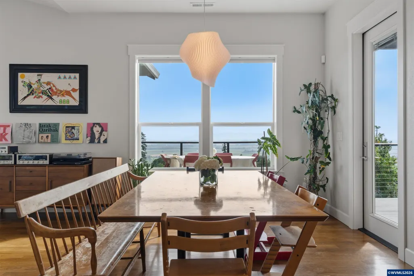
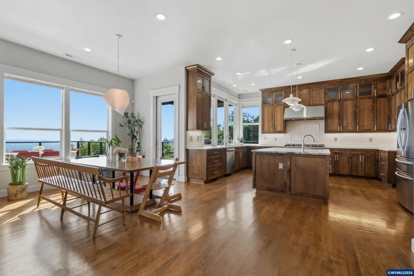
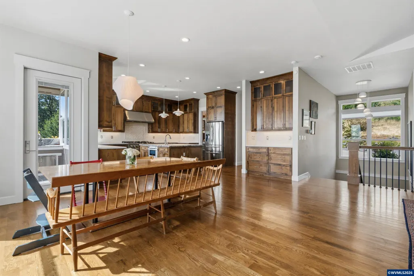
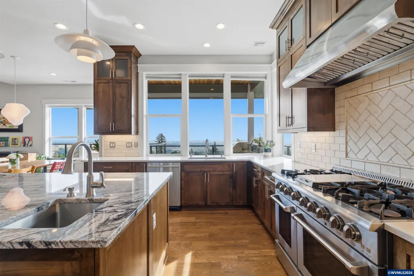
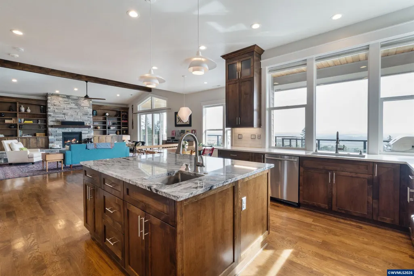
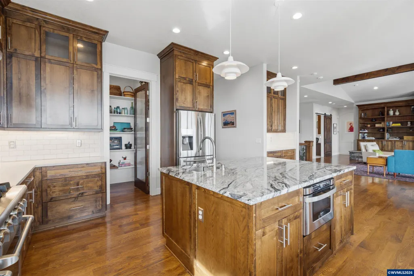
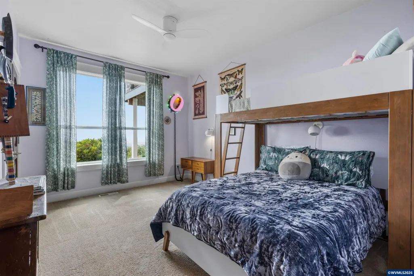
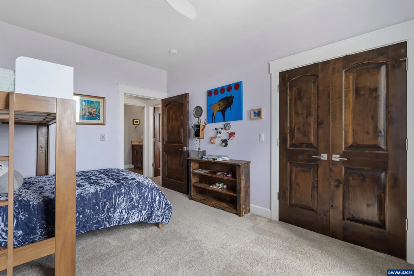
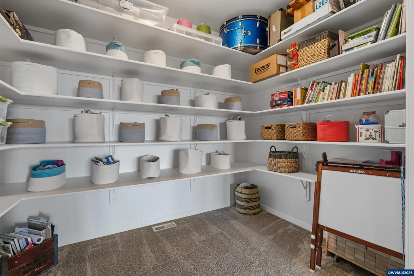
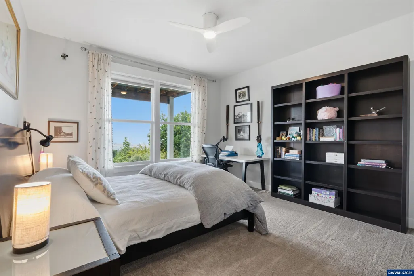
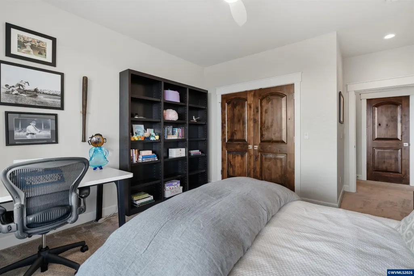
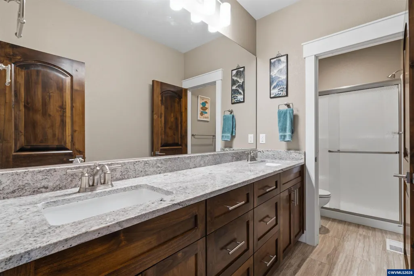
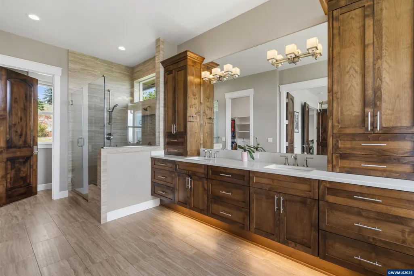
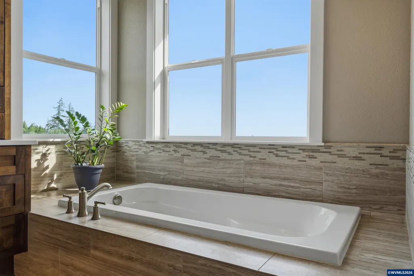
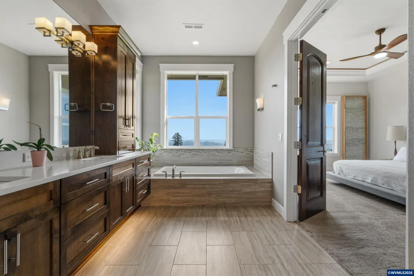
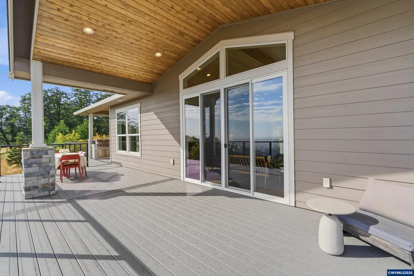
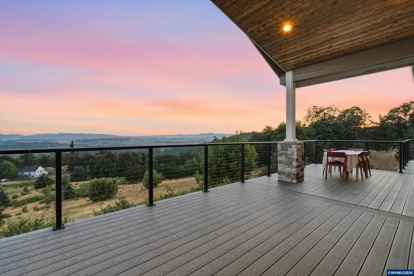
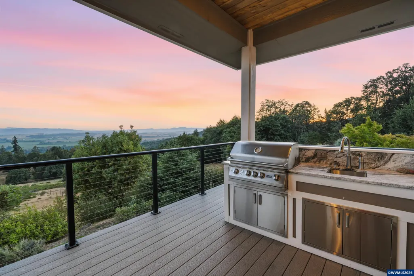
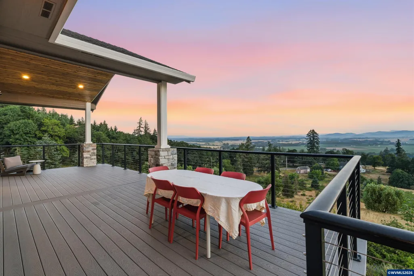
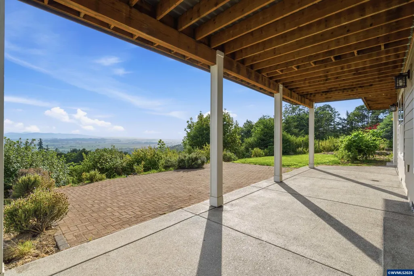
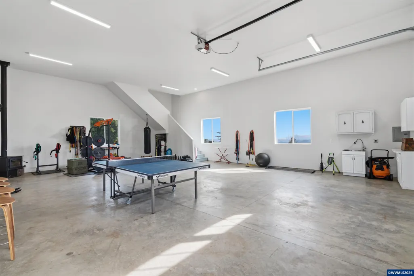
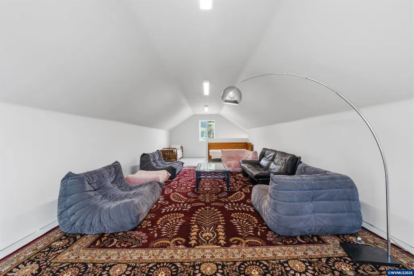
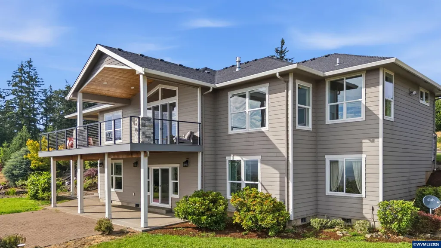
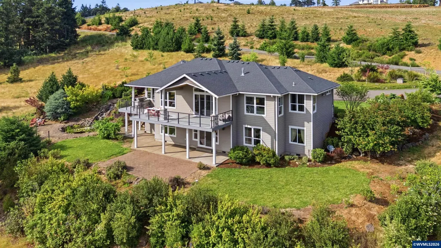
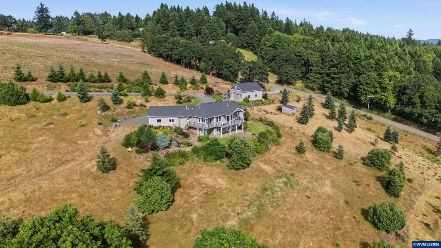
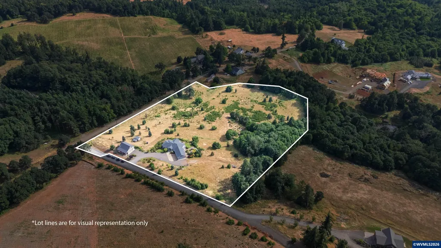
A private South Salem estate with sweeping valley, river and mountain views across 11.54 acres. The custom home pairs refined Northwest design with open living spaces, a main-level primary suite and walls of windows. Covered outdoor living, outdoor kitchen, firepit, pasture, flexible bonus space and exceptional garage and RV/boat storage create a rare setting for entertaining, recreation and everyday retreat. Presented by Gavin & Julie Wisser â Wisser Homes Team with HomeStar Brokers. Call or text (503) 881-7273 to schedule your private showing today! Learn more about us and explore additional listings at Wisser.Homes.Set atop 11.54 acres in South Salem, this remarkable custom estate showcases sweeping Willamette River, valley, and mountain views that stretch for miles and create a stunning backdrop from nearly every room. Thoughtfully designed for comfortable main-level living, the home offers 4,789 square feet of well-planned space with expansive windows that bring natural light and unforgettable scenery indoors.The main living areas flow seamlessly for both everyday living and entertaining, while the outdoor spaces take full advantage of the property's elevated setting. Enjoy evenings on the expansive deck, host gatherings from the outdoor kitchen, or relax around the fire pit while taking in panoramic sunsets over the valley below. Mature landscaping, open pasture, and fruit trees create a setting that feels private, peaceful, and connected to the land.A standout feature is the custom-framed 30x40 two-story shop equipped with heating, wood stove, upgraded electrical service, and an oversized door designed to accommodate RVs, boats, equipment, and recreational vehicles. Whether you're a hobbyist, collector, entrepreneur, or simply need exceptional storage, this versatile space offers endless possibilities. A small barn and fenced pasture provide additional flexibility for animals, projects, or hobby farm pursuits.Located just minutes from South Salem amenities while offering the privacy and space of country living, this property combines luxury, functionality, and one of the area's most impressive view settings. Opportunities to own a property with this combination of acreage, views, custom construction, outdoor living, and shop space are increasingly rare.
| Elementary School | Middle School | High School |
|---|---|---|
| Sumpter Elementary School | Crossler Middle School | Sprague High School |
| Price History | |
|---|---|
| 6/22/2026 | Listed $2,150,000 |
General Features
| Kitchen Level | 1/Main |
|---|---|
| Possession | COE+7 |
| Zoning | AR-10 |
| Water | Well |
| New Construction | No |
| Subdivision | PP2012-029 |
| Water Heater | Propane |
| County | Marion |
| Class | Residential |
| Type | Residence |
| Yearly Taxes | 8565 |
| Location | Near Front |
| Roof | Composition |
| Status | ACTIVE |
| 55+ Community | No |
| Assessments or Liens | No |
| Subdivision | OR |
| HOA | No Association |
| Sale/Rent | For Sale |
| Inspection Report Available | Yes |
| Primary City | Salem |
| Year Built | 2016 |
| City | Salem |
| Middle School | Crossler |
| VIEW | Mountain,Territorial |
| High School | Sprague |
| DOM | 88 |
| Postal Code | 97306 |
| Price Per Sq Ft Total AG | 448.95 |
| Price Per Sq Ft Total AG | 448.95 |
| TERMS SELLER WILLCONSIDER | Cash,Conventional |
Interior Features
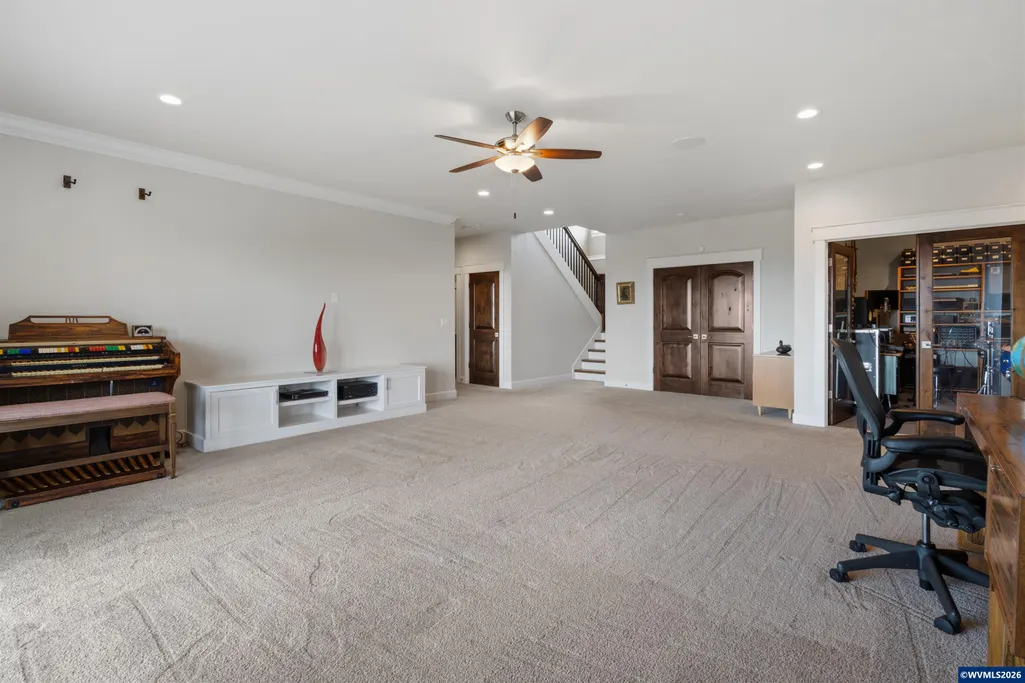
| Family Room Level | Lower/Basement |
|---|---|
| Dining Room Level | 1/Main |
| Living Room Level | 1/Main |
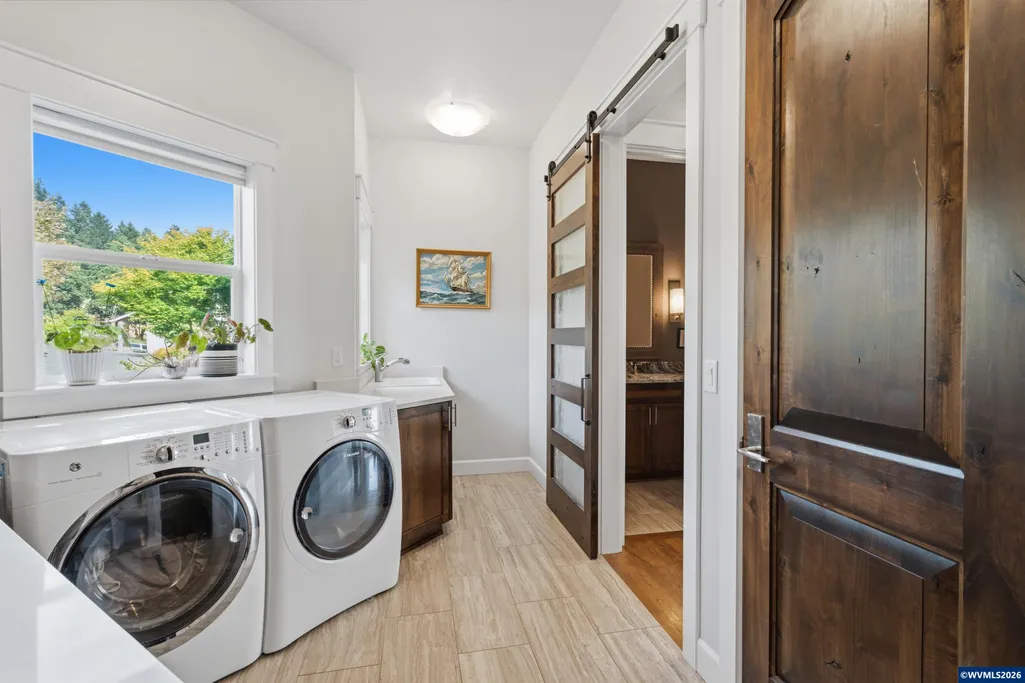
| Utility Room Level | 1/Main |
| Basement | Daylight,Finished |
| Flooring | Tile,Wood |
| Beds | 5 |
| Total Baths | 4 |
| Half Baths | 1 |
| Full Baths | 3 |
| Dining Room | Area (Combination) |
| Fireplace | Gas,Living Room |
| Additional Room Level | Lower/Basement |
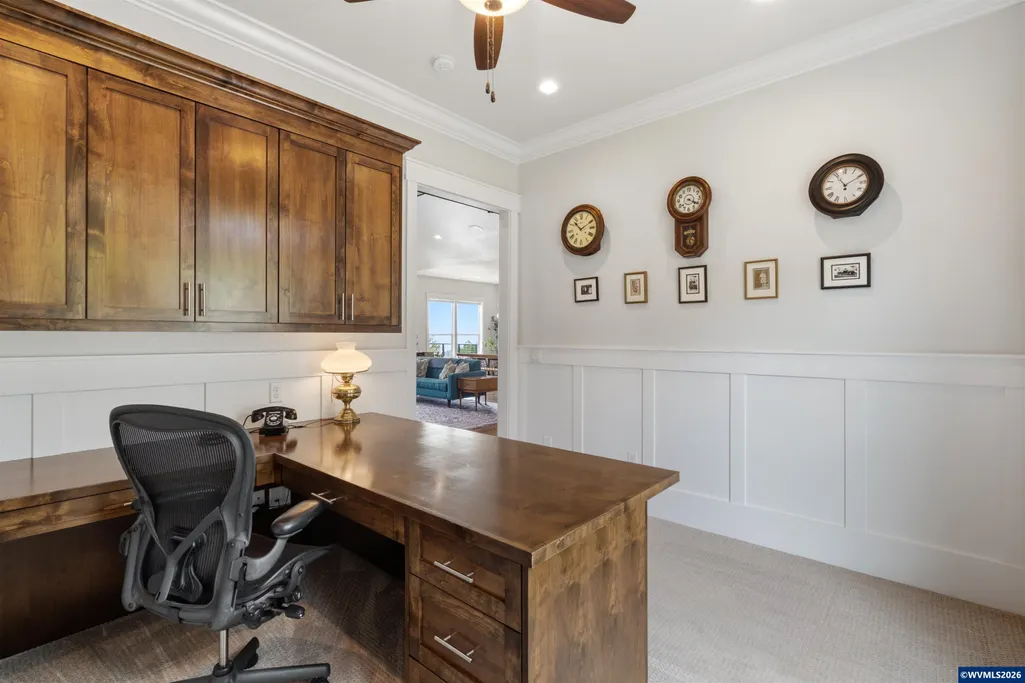
| Bonus Rooms | Office,Other(Refer to Remarks) |
| Dual Living | Possible |
| Heating-Cooling | Central AC,Heat Pump,Propane |
| Wood Stove | Certified |
| Dishwasher | Yes |
| Disposal | Yes |
| High Speed Comm Access | Present |
| Total Baths | 3.5 |
Exterior Features
| Foundation | Continuous |
|---|---|
| Garage Type | Attached |
| Price per Acre | 186308.49 |
| Lot Size Area | 11.54 |
| Garage Capacity | 4+ |
| Water Rights | No |
| Siding Style | Lap |
| Underground Sprinklers | Yes |
| Outbuildings | Other (Refer to Remarks),Separate Shop |
| Flood Plan | No |
| Patio | Covered Deck,Covered Patio,Deck,Patio |
| Siding | Fiber Cement |
| Fenced Yard | Partial |
| Lot | 3 |
| SEWER - CITY | No |
Amenities
- Foreclosure
- Views
- Short Sale
- New Construction
- Adult 55+
- Lease To Own
- No HOA Fees
- Furnished
- Primary On Main
- Air Conditioning
- Seller Finance
- Green
- Fixer Upper
- Horse
- Golf
- Fireplace
- Deck
- Garage
- Basement
- Pool
Property vs Single Family Average in 97306
Price
Taxes
Year Built
Visits
 The content relating to real estate for sale on this website comes in part from the MLS of Central Oregon. Real estate listings held by Brokerages other than BST Realty, LLC are marked with the Reciprocity/IDX logo, and detailed information about these properties includes the name of the listing Brokerage. © MLS of Central Oregon (MLSCO).
This content last updated on September 22, 2026 6:30 PM UTC Some properties which appear for sale on this website may subsequently have sold or may no longer
The content relating to real estate for sale on this website comes in part from the MLS of Central Oregon. Real estate listings held by Brokerages other than BST Realty, LLC are marked with the Reciprocity/IDX logo, and detailed information about these properties includes the name of the listing Brokerage. © MLS of Central Oregon (MLSCO).
This content last updated on September 22, 2026 6:30 PM UTC Some properties which appear for sale on this website may subsequently have sold or may no longer
 All information provided is deemed reliable but is not guaranteed and should be independently verified. IDX information is provided exclusively for consumers' personal, non-commercial use, that it may not be used for any purpose other than to identify prospective properties consumers may be interested in purchasing, and that the data is deemed reliable but is not guaranteed accurate by RMLSTM.
The content relating to real estate for sale on this web site comes in part from the IDX program of the RMLSTM of Portland, Oregon. Real estate listings held by brokerage firms other than BST Realty, LLC are marked with the RMLSTM logo, and detailed information about these properties includes the names of the listing brokers. Listing content is copyright © 2026 RMLSTM, Portland, Oregon.
This content last updated on September 22, 2026 6:09 PM UTC at 4 AM. Some properties which appear for sale on this web site may subsequently have sold or may no longer be available.
All information provided is deemed reliable but is not guaranteed and should be independently verified. IDX information is provided exclusively for consumers' personal, non-commercial use, that it may not be used for any purpose other than to identify prospective properties consumers may be interested in purchasing, and that the data is deemed reliable but is not guaranteed accurate by RMLSTM.
The content relating to real estate for sale on this web site comes in part from the IDX program of the RMLSTM of Portland, Oregon. Real estate listings held by brokerage firms other than BST Realty, LLC are marked with the RMLSTM logo, and detailed information about these properties includes the names of the listing brokers. Listing content is copyright © 2026 RMLSTM, Portland, Oregon.
This content last updated on September 22, 2026 6:09 PM UTC at 4 AM. Some properties which appear for sale on this web site may subsequently have sold or may no longer be available.
 Based on information from Willamette Valley Multiple Listing Service, which neither guarantees nor is in any way responsible for its accuracy. All data is provided AS IS and with all faults. Data maintained by Willamette Valley Multiple Listing Service may not reflect all real estate activity in the market. Copyright © 2026 WVMLS. All Rights Reserved. Information last updated on September 22, 2026 6:16 PM UTC
 All information deemed reliable but not guaranteed. All properties are subject to prior sale, change or withdrawal. Neither listing broker(s) or information provider(s) shall be responsible for any typographical errors, misinformation, misprints and shall be held totally harmless. Listing(s) information is provided for consumer's personal, non-commercial use and may not be used for any purpose other than to identify prospective properties consumers may be interested in purchasing. The data relating
 Based on information from Willamette Valley Multiple Listing Service, which neither guarantees nor is in any way responsible for its accuracy. All data is provided AS IS and with all faults. Data maintained by Willamette Valley Multiple Listing Service may not reflect all real estate activity in the market. Copyright © 2026 WVMLS. All Rights Reserved. Information last updated on September 22, 2026 6:14 PM UTC (Demo Feed)
