
Primary on Main
Address
6290 Sw Carman Dr, Lake Oswego, OR
Price
$ 799,900
Property Attributes
- ID#843211
- TypeSingle Family
- Listing Status Active
- MunicipalityLake Oswego
- CountyCLACKAMAS
- CityLake Oswego
- AreaOS OUTSIDE 4 COUNTY AREA
- NeighborhoodLake Forest #2
- Zip97035
- Style2 Story
- Year Built1948
- Taxes$ 4702
- Price$ 799,900
- Bedrooms4
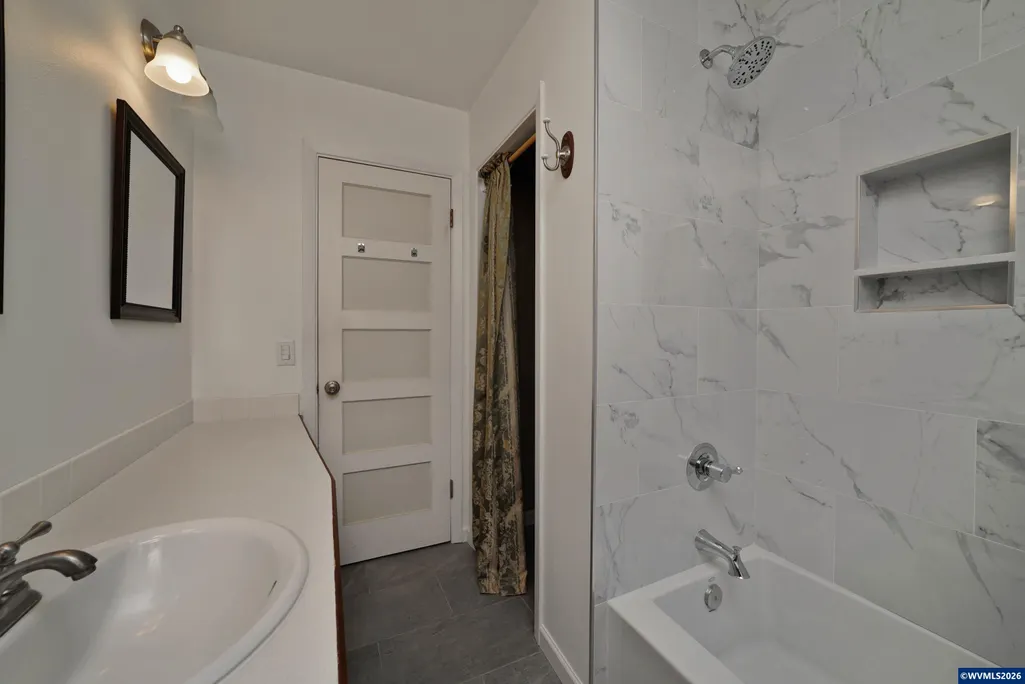
- Full Bathrooms1
- Half Bathrooms1
- Sqr Footage1828
- Lot Size0.65 Acres
Data Source:
Willamette Valley MLS (WVMLS)
Property Description
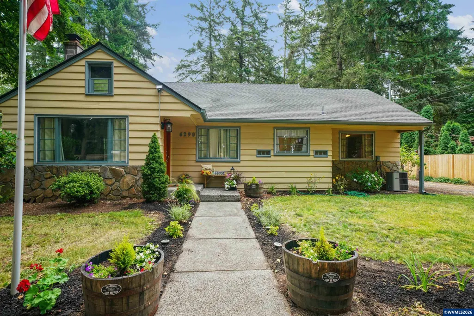
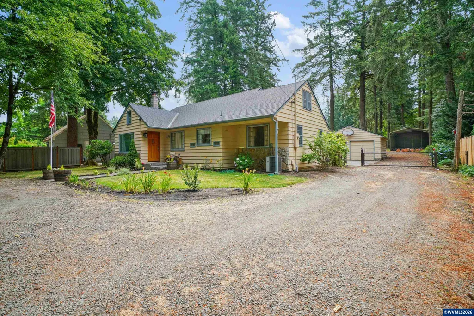
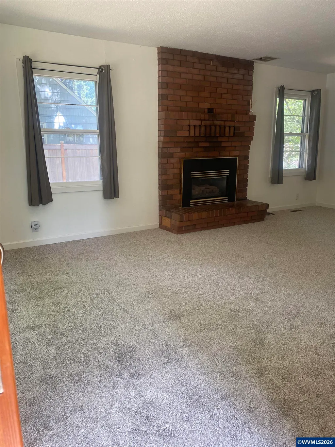
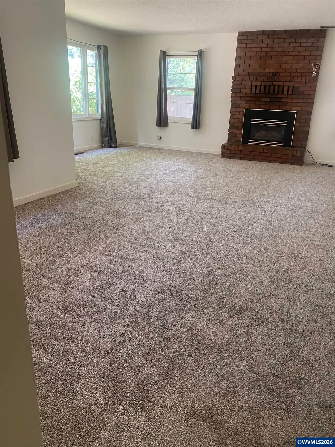
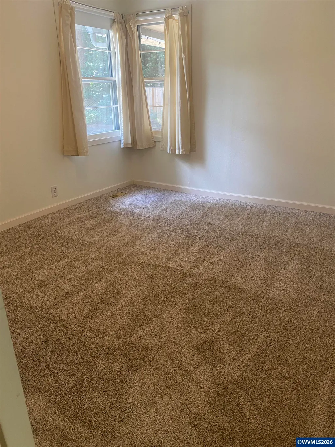
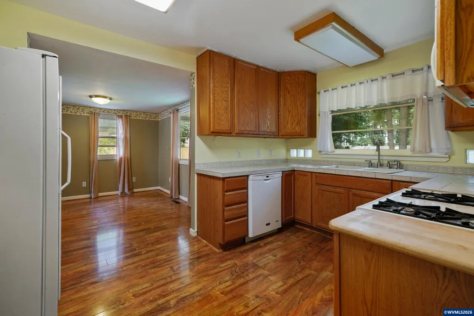
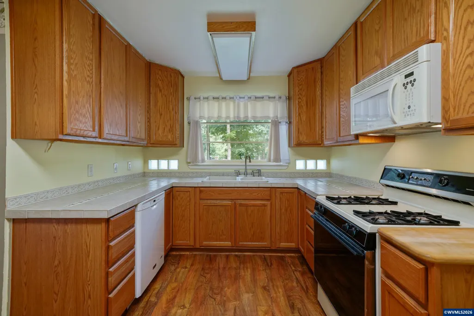
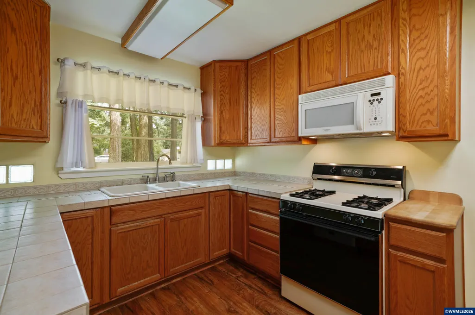
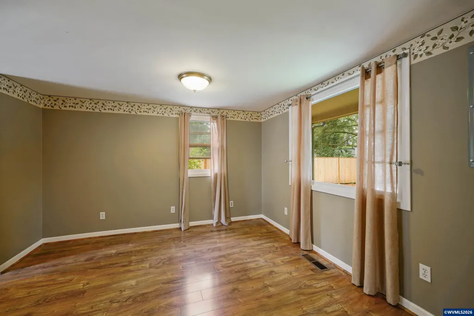
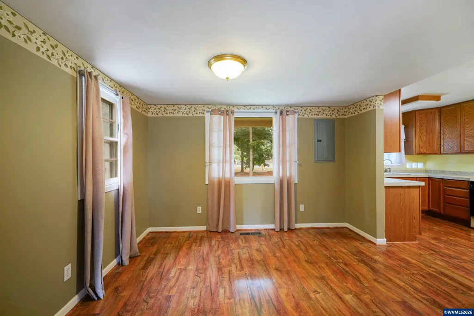
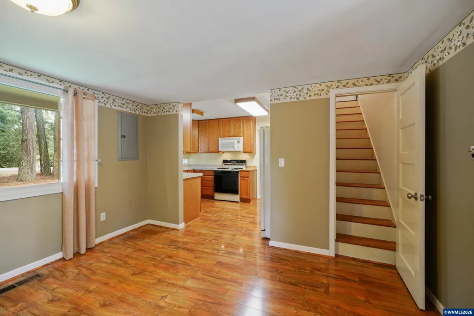
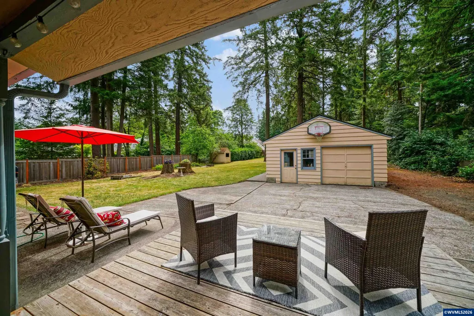
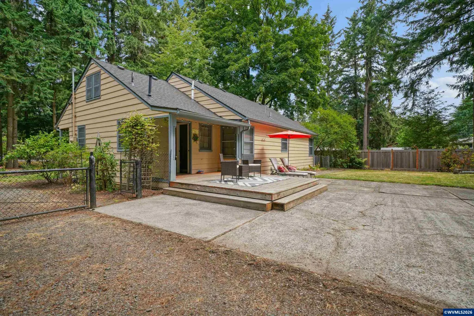
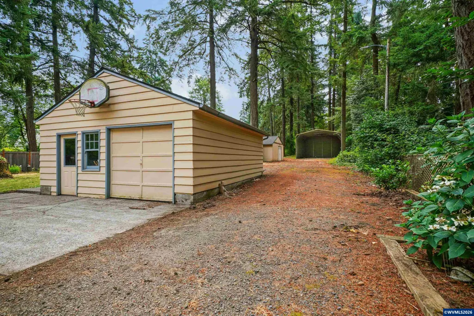
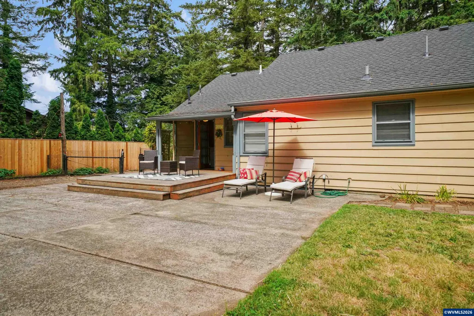
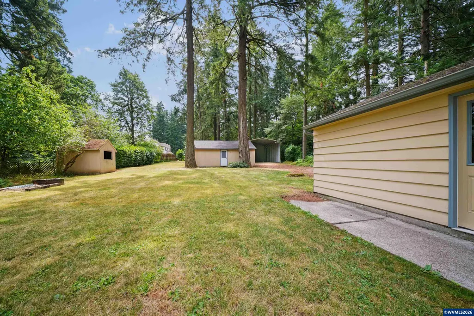
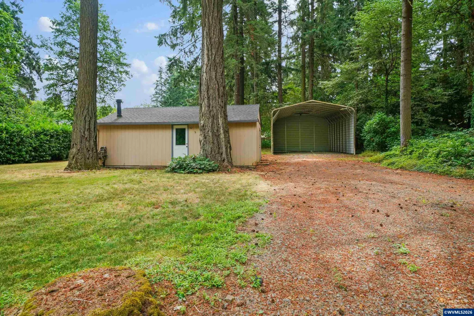
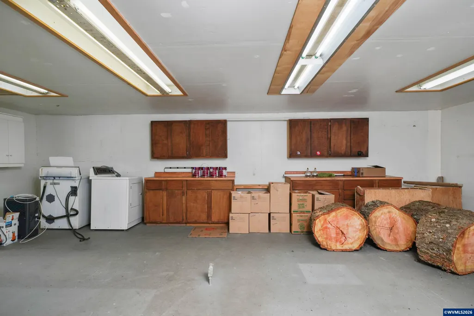
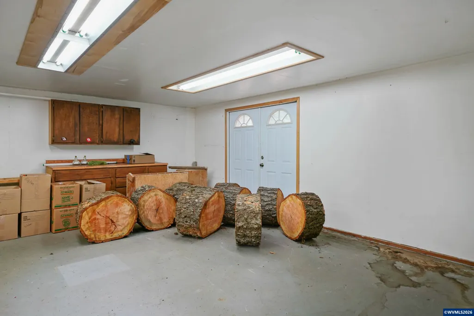
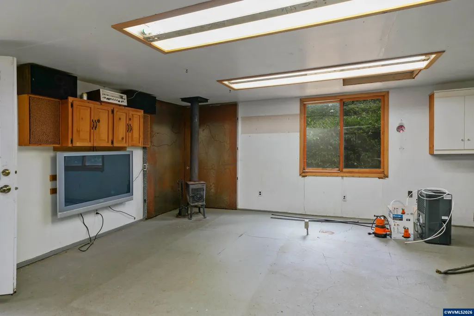
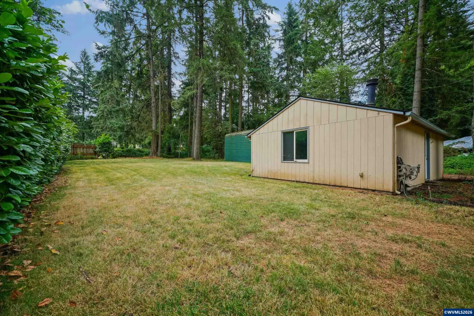
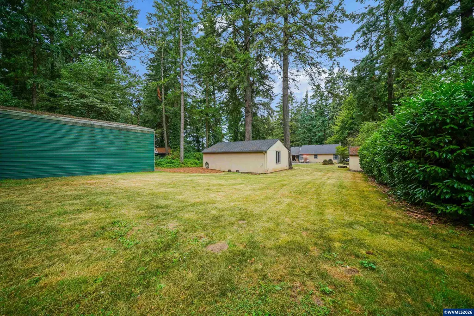
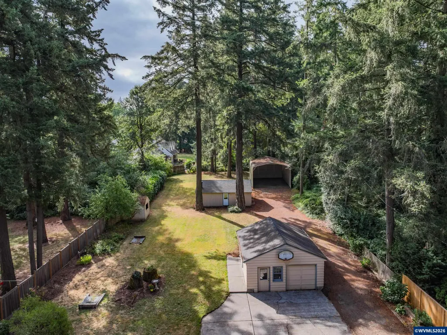
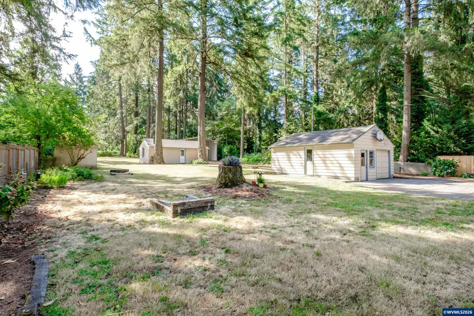
Multiple possibilities abound! R10 zoning has avariety of uses incl a beautiful fenced & peaceful yard for kids and family activities. Outside is a large detached building that could be used as a shop,she-shed, mancave, playroom or future ADU project. Oversized RV/boat/trailer storage shed is present, along w/ a detached garage. All NEW upgrades include AC,Furnace, carpet on the first floor, fridge, range, & vapor barrier. The property is flat & private. Low county taxes, city water, bring us an offer!
| Middle School | High School |
|---|---|
| Lake Oswego Middle School | Lake Oswego High School |
| Price History | |
|---|---|
| 7/9/2026 | Listed $799,900 |
General Features
| Kitchen Level | 1/Main |
|---|---|
| Possession | COE |
| Zoning | R10 |
| Water | City |
| New Construction | No |
| Subdivision | Lake Forest #2 |
| Water Heater | Gas |
| County | Clackamas |
| Class | Residential |
| Type | Residence |
| Block | 6 |
| Yearly Taxes | 4702 |
| Location | back door |
| Roof | Composition |
| Status | ACTIVE |
| 55+ Community | No |
| Subdivision | OR |
| Sale/Rent | For Sale |
| Primary City | Lake Oswego |
| Year Built | 1948 |
| City | Lake Oswego |
| Middle School | Lake Oswego |
| VIEW | Territorial |
| High School | Lake Oswego |
| DOM | 65 |
| Postal Code | 97035 |
| Price Per Sq Ft Total AG | 437.58 |
| Price Per Sq Ft Total AG | 437.58 |
| TERMS SELLER WILLCONSIDER | Federal VA,Cash,ODVA,Conventional |
Interior Features
| Dining Room Level | 1/Main |
|---|---|
| Living Room Level | 1/Main |
| Bedroom 4 Dimensions | 11'8x10'11 |
| Kitchen Dimensions | 13'8x9'1 |
| Living Room Dimensions | 23'6x20'8 |
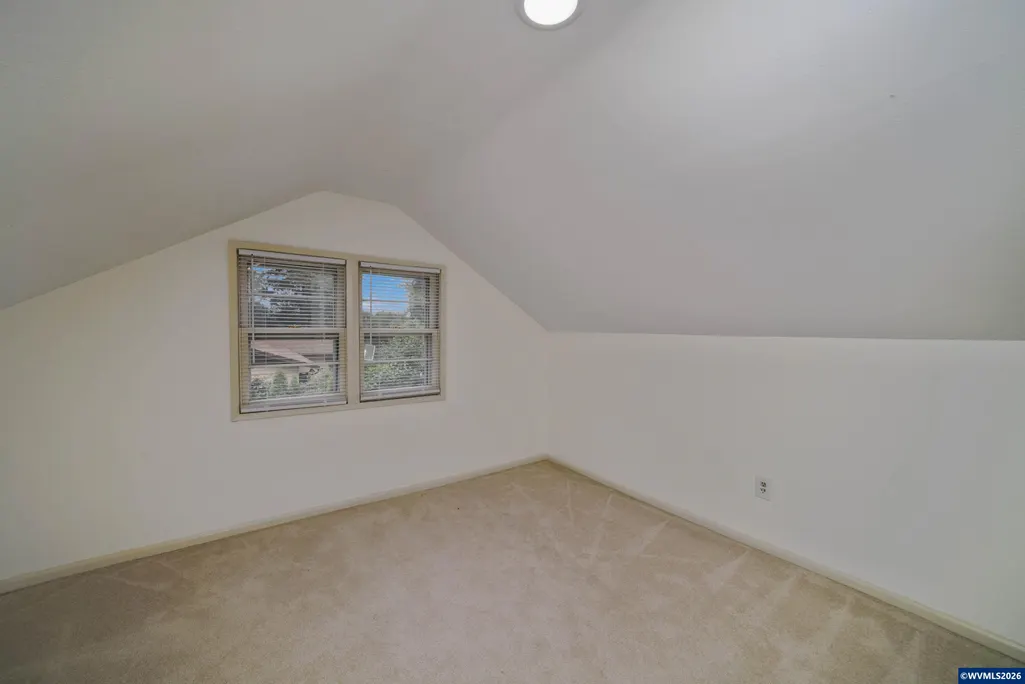
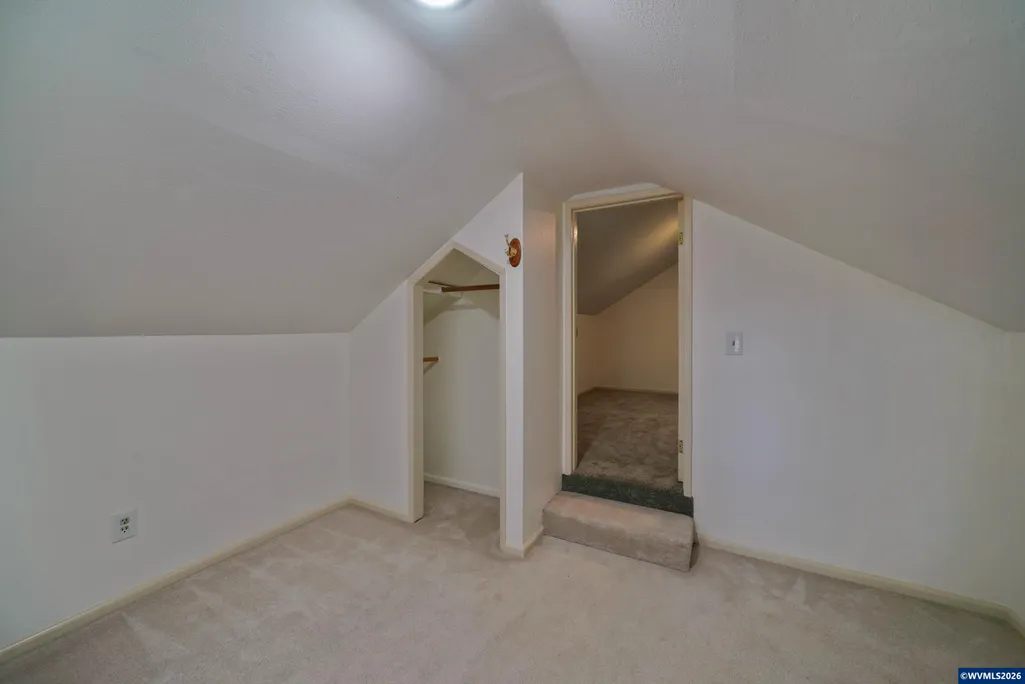
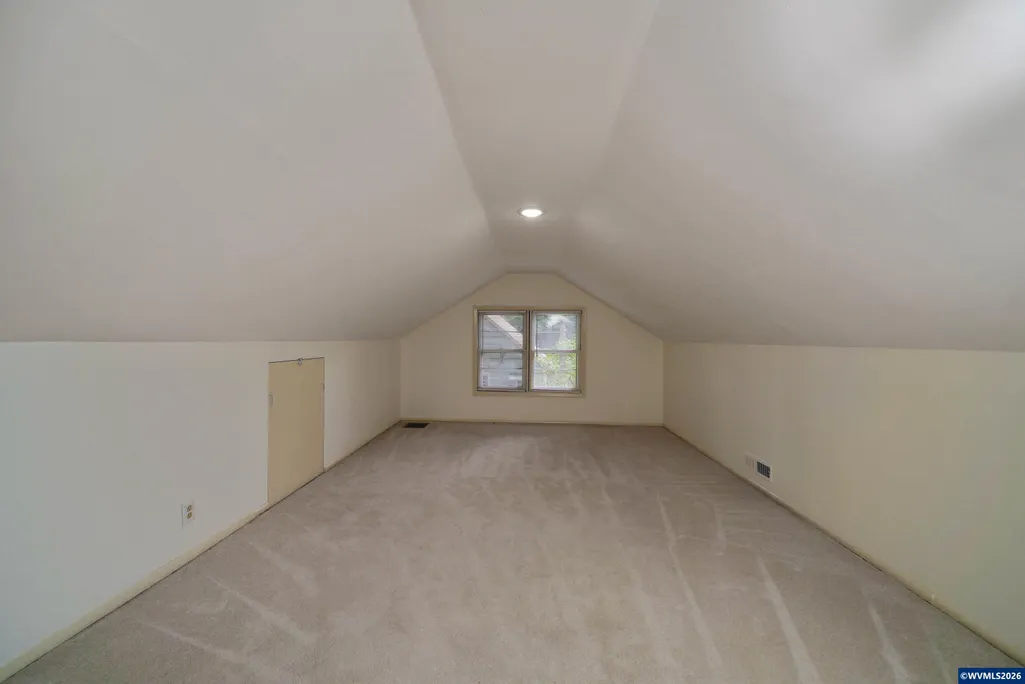
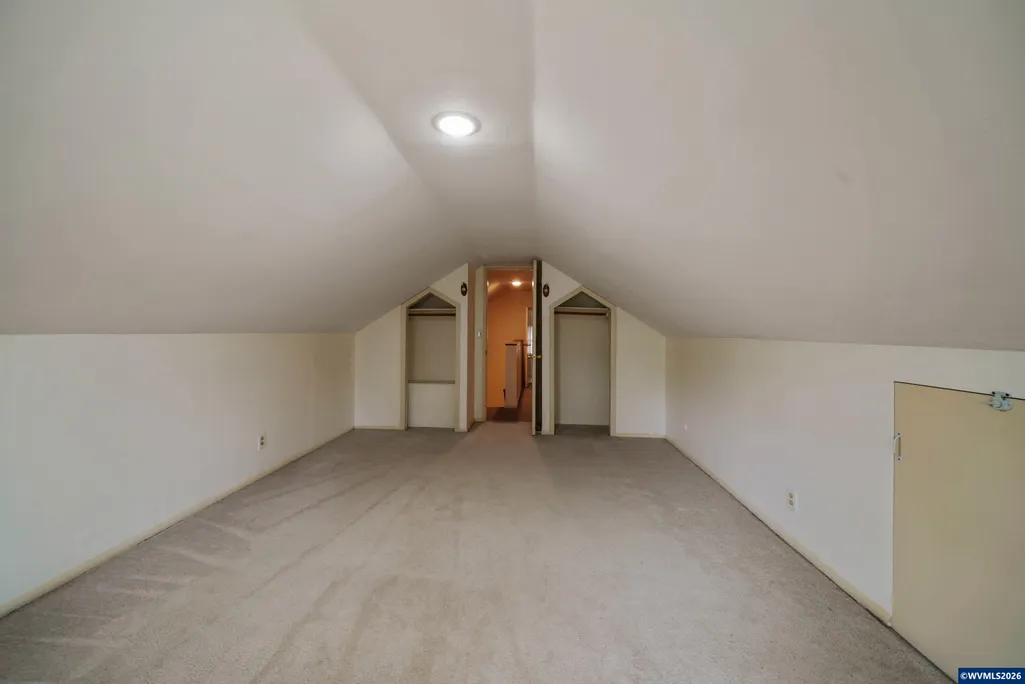
| Bedroom 3 Dimensions | 18'11x12'1 |
| Bedroom 2 Dimensions | 12'2x10'9 |
| Dining Room Dimensions | 12'7x11'8 |
| Flooring | Carpet,Laminate |
| Beds | 4 |
| Total Baths | 2 |
| Half Baths | 1 |
| Full Baths | 1 |
| Dining Room | Area (Combination) |
| Fireplace | Living Room,Gas |
| Baths on Level 1 | 2 |
| Heating-Cooling | Gas,Central AC,Forced Air |
| Dishwasher | Yes |
| Disposal | Yes |
| High Speed Comm Access | Available |
| Total Baths | 1.5 |
Exterior Features
| Foundation | Continuous |
|---|---|
| Garage Type | Detached |
| Garage Dimensions | 22'x22' |
| Price per Acre | 1230615.38 |
| Lot Size Area | 0.65 |
| Garage Capacity | 2 |
| Siding Style | Lap |
| Outbuildings | Separate Shop,Other (Refer to Remarks) |
| Flood Plan | No |
| Patio | Patio,Deck |
| Landscape | Yes |
| Fenced Yard | Yes |
| Lot Type | Irregular |
| Lot | 8 |
Amenities
- Foreclosure
- Views
- Short Sale
- New Construction
- Adult 55+
- Lease To Own
- No HOA Fees
- Furnished
- Primary On Main
- Air Conditioning
- Seller Finance
- Green
- Fixer Upper
- Horse
- Golf
- Fireplace
- Deck
- Garage
- Basement
- Pool
Property vs Single Family Average in 97035
Price
Taxes
Year Built
 The content relating to real estate for sale on this website comes in part from the MLS of Central Oregon. Real estate listings held by Brokerages other than BST Realty, LLC are marked with the Reciprocity/IDX logo, and detailed information about these properties includes the name of the listing Brokerage. © MLS of Central Oregon (MLSCO).
This content last updated on September 12, 2026 4:08 PM UTC Some properties which appear for sale on this website may subsequently have sold or may no longer
The content relating to real estate for sale on this website comes in part from the MLS of Central Oregon. Real estate listings held by Brokerages other than BST Realty, LLC are marked with the Reciprocity/IDX logo, and detailed information about these properties includes the name of the listing Brokerage. © MLS of Central Oregon (MLSCO).
This content last updated on September 12, 2026 4:08 PM UTC Some properties which appear for sale on this website may subsequently have sold or may no longer
 All information provided is deemed reliable but is not guaranteed and should be independently verified. IDX information is provided exclusively for consumers' personal, non-commercial use, that it may not be used for any purpose other than to identify prospective properties consumers may be interested in purchasing, and that the data is deemed reliable but is not guaranteed accurate by RMLSTM.
The content relating to real estate for sale on this web site comes in part from the IDX program of the RMLSTM of Portland, Oregon. Real estate listings held by brokerage firms other than BST Realty, LLC are marked with the RMLSTM logo, and detailed information about these properties includes the names of the listing brokers. Listing content is copyright © 2026 RMLSTM, Portland, Oregon.
This content last updated on September 12, 2026 5:59 AM UTC at 4 AM. Some properties which appear for sale on this web site may subsequently have sold or may no longer be available.
All information provided is deemed reliable but is not guaranteed and should be independently verified. IDX information is provided exclusively for consumers' personal, non-commercial use, that it may not be used for any purpose other than to identify prospective properties consumers may be interested in purchasing, and that the data is deemed reliable but is not guaranteed accurate by RMLSTM.
The content relating to real estate for sale on this web site comes in part from the IDX program of the RMLSTM of Portland, Oregon. Real estate listings held by brokerage firms other than BST Realty, LLC are marked with the RMLSTM logo, and detailed information about these properties includes the names of the listing brokers. Listing content is copyright © 2026 RMLSTM, Portland, Oregon.
This content last updated on September 12, 2026 5:59 AM UTC at 4 AM. Some properties which appear for sale on this web site may subsequently have sold or may no longer be available.
 Based on information from Willamette Valley Multiple Listing Service, which neither guarantees nor is in any way responsible for its accuracy. All data is provided AS IS and with all faults. Data maintained by Willamette Valley Multiple Listing Service may not reflect all real estate activity in the market. Copyright © 2026 WVMLS. All Rights Reserved. Information last updated on September 12, 2026 3:57 PM UTC
 All information deemed reliable but not guaranteed. All properties are subject to prior sale, change or withdrawal. Neither listing broker(s) or information provider(s) shall be responsible for any typographical errors, misinformation, misprints and shall be held totally harmless. Listing(s) information is provided for consumer's personal, non-commercial use and may not be used for any purpose other than to identify prospective properties consumers may be interested in purchasing. The data relating
 Based on information from Willamette Valley Multiple Listing Service, which neither guarantees nor is in any way responsible for its accuracy. All data is provided AS IS and with all faults. Data maintained by Willamette Valley Multiple Listing Service may not reflect all real estate activity in the market. Copyright © 2026 WVMLS. All Rights Reserved. Information last updated on September 12, 2026 4:07 PM UTC (Demo Feed)
