
Primary on Main











Address
1090 Donna Av Ne, Salem, OR
Price
$ 439,000
Property Attributes
- ID#844130
- TypeSingle Family
- Listing Status Active
- MunicipalitySalem
- CountyMARION
- CitySalem
- Area20 CENTRAL SALEM
- NeighborhoodColumbia
- Zip97301
- Style1 Story, (Refer to Remarks)
- Year Built1945
- Taxes$ 4072
- Price$ 439,000
- Bedrooms5
- Full Bathrooms2
- Half Bathrooms0
- Sqr Footage2884
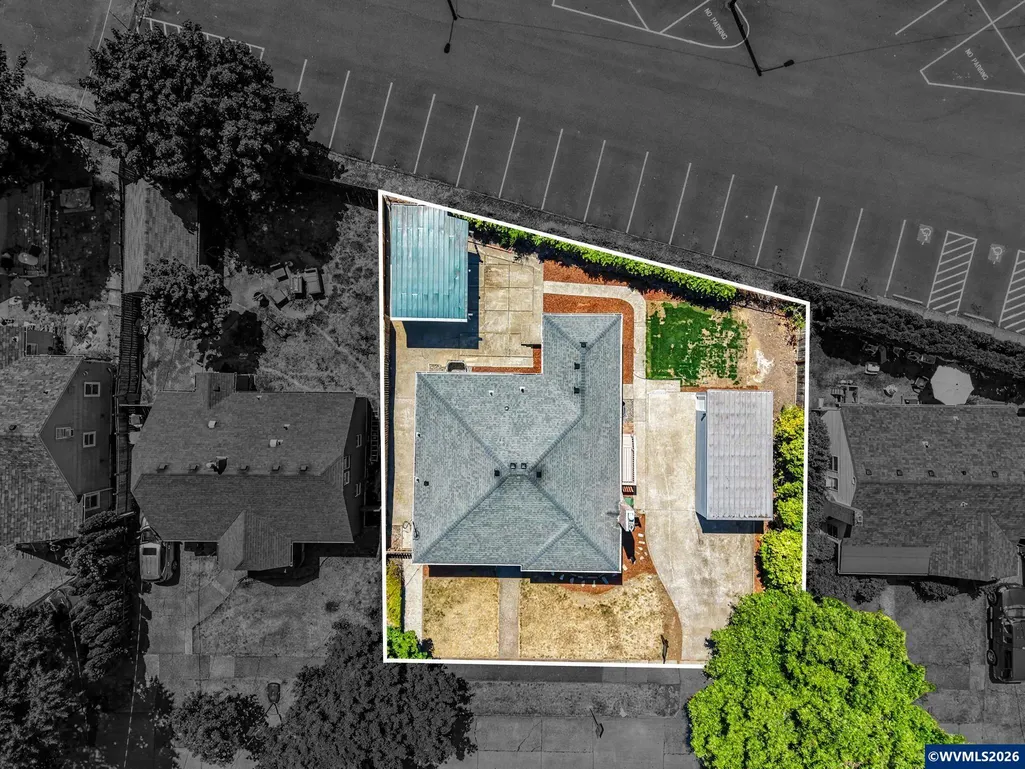
- Lot Size0.15 Acres
Data Source:
Willamette Valley MLS (WVMLS)
Property Description
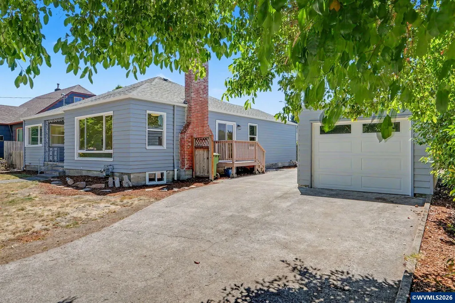
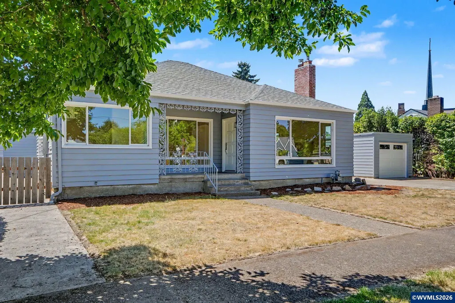
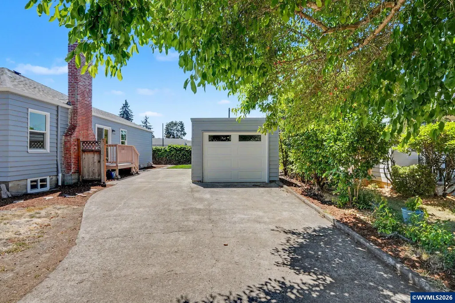
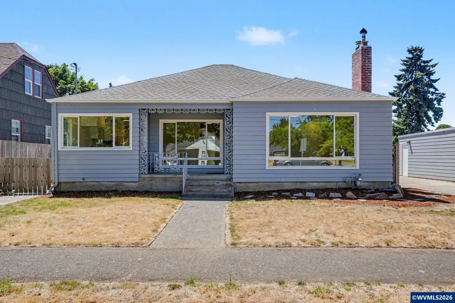
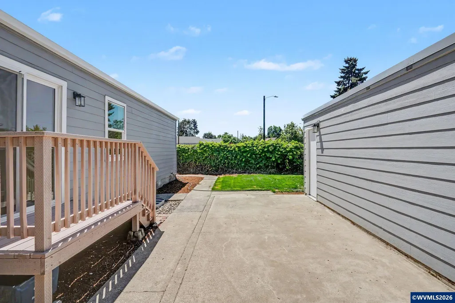
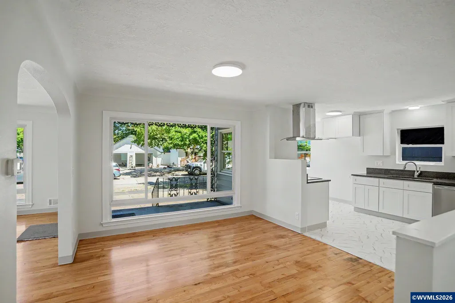
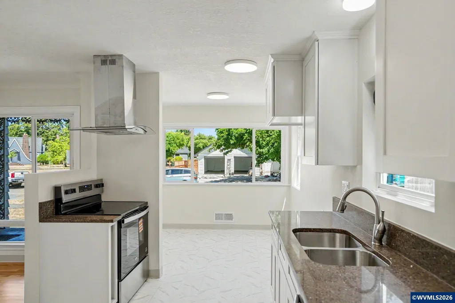
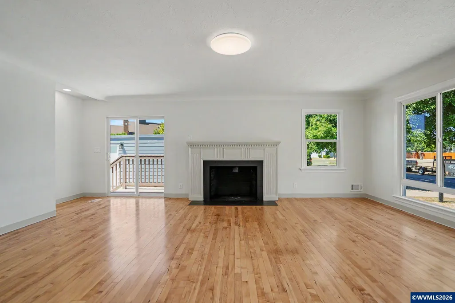
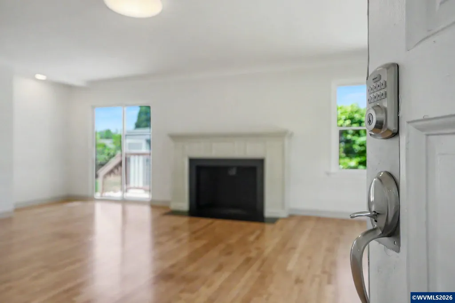
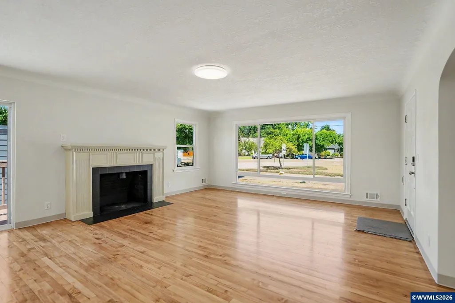
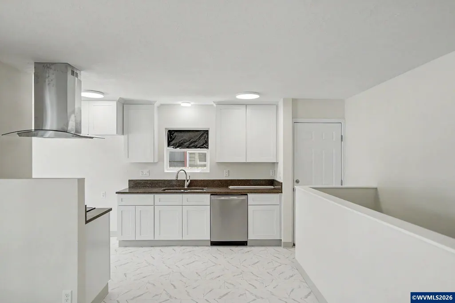
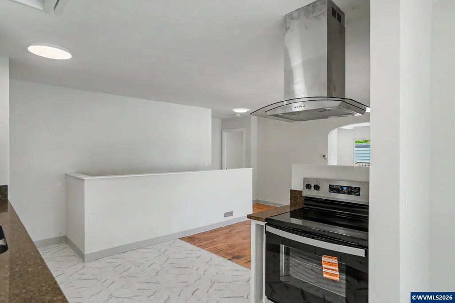
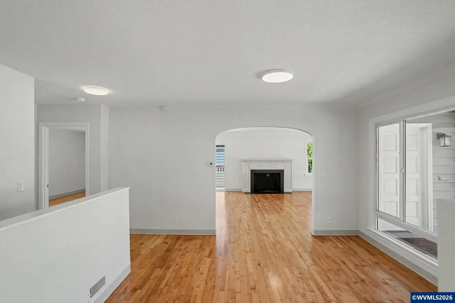
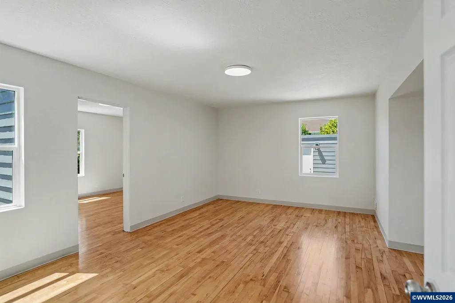
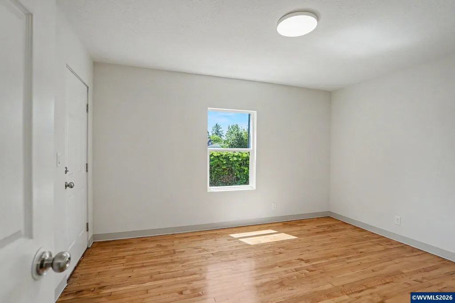
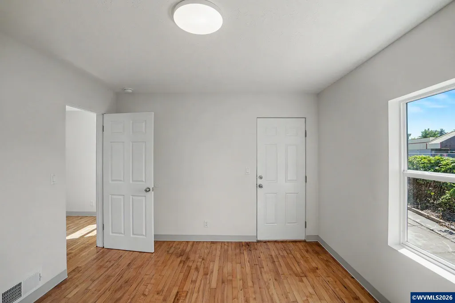
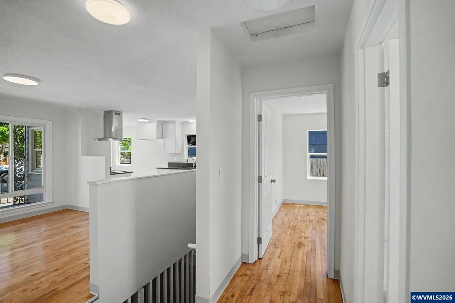
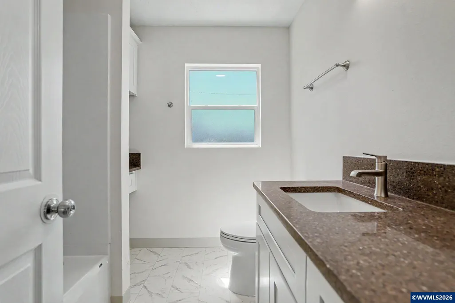
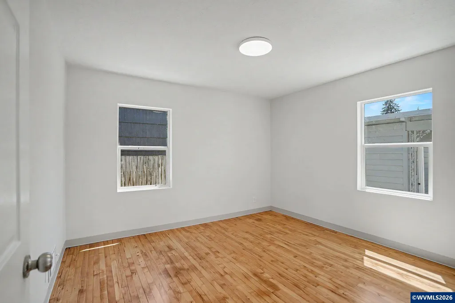
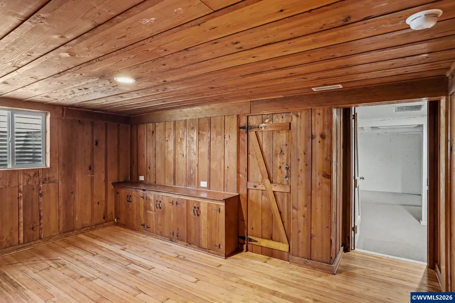
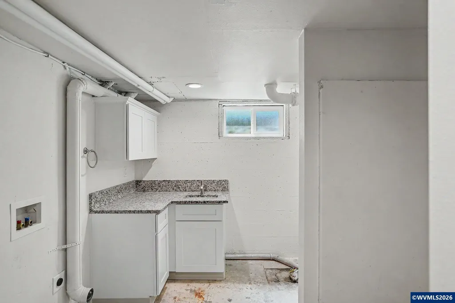
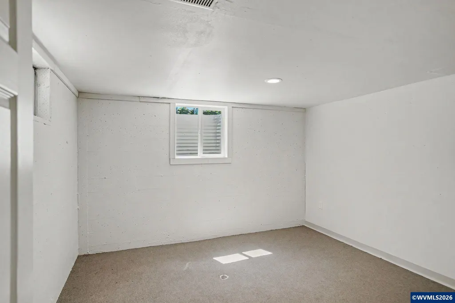
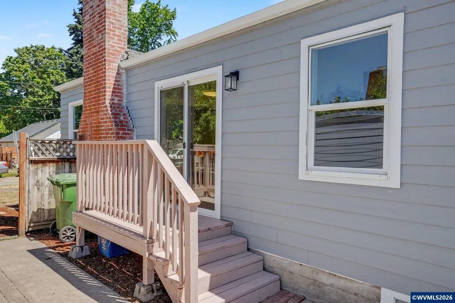
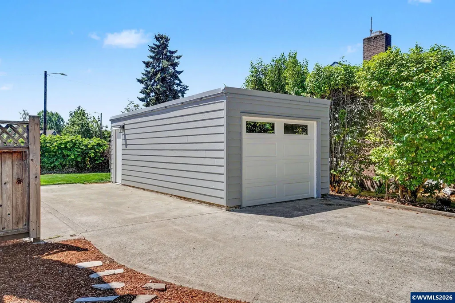
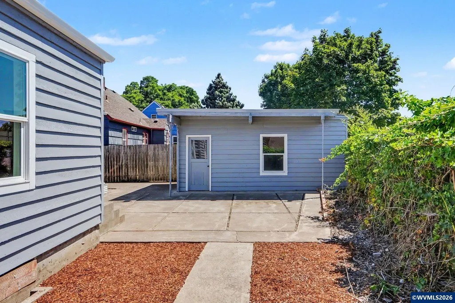
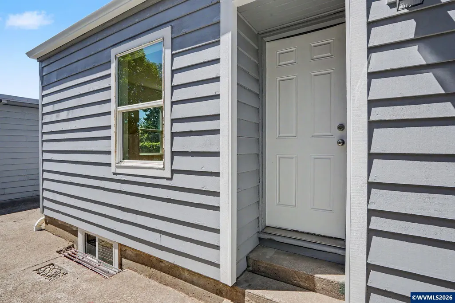
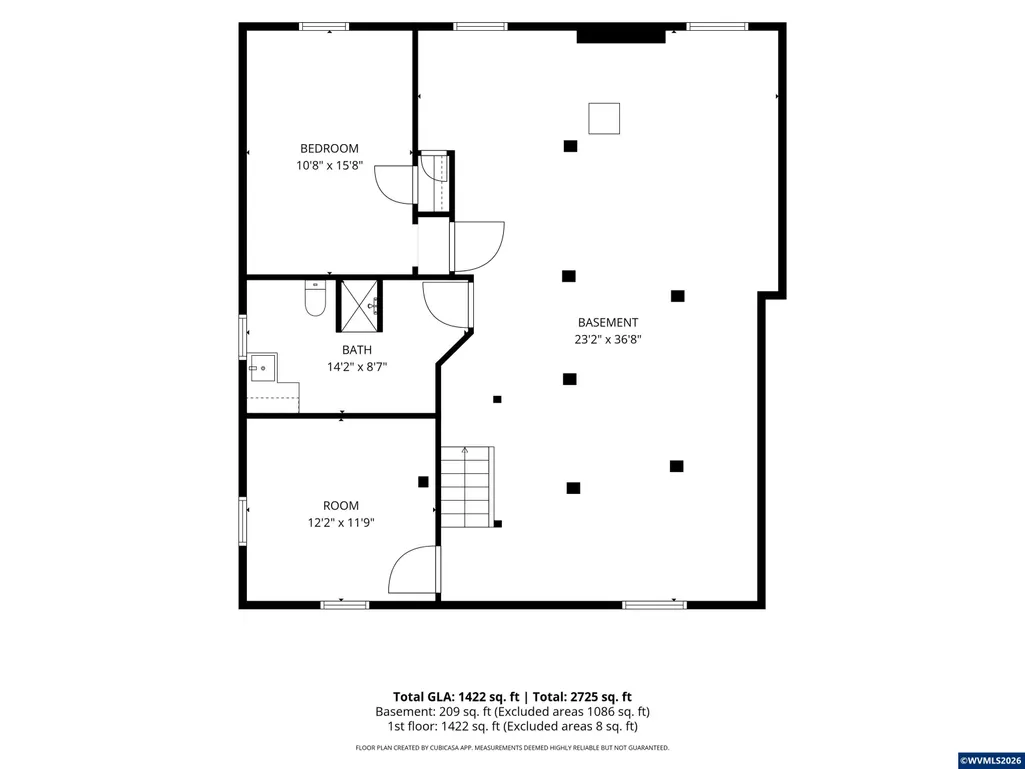
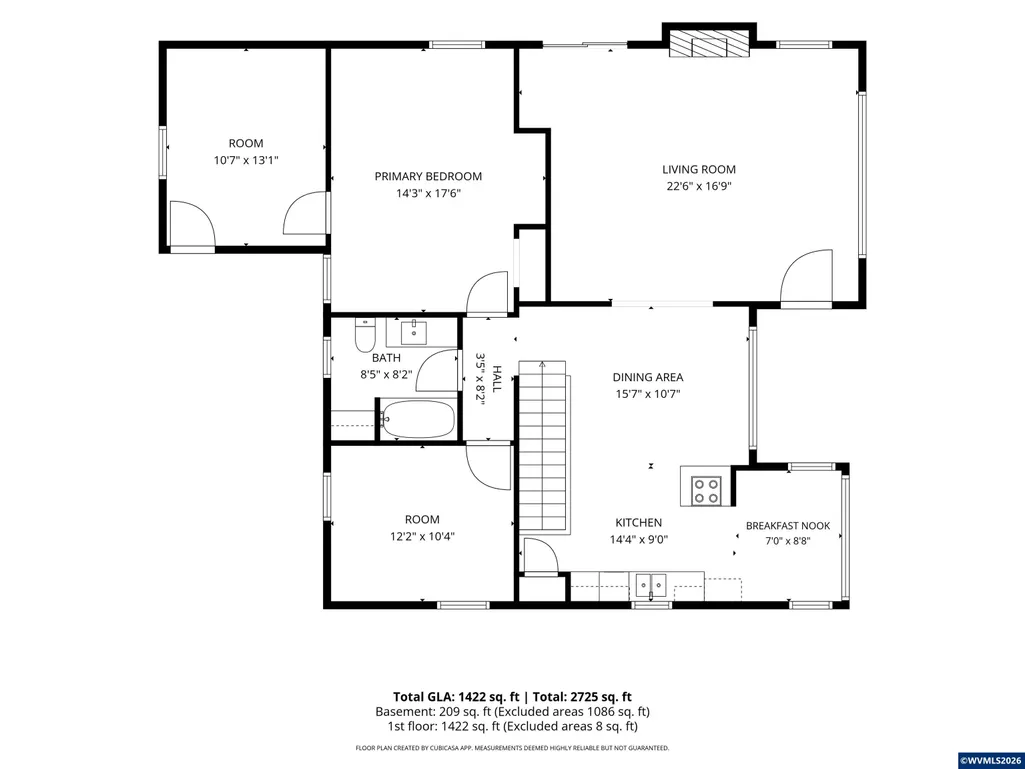
More than move-in ready, this beautifully remodeled quintessential 1940s Salem home blends timeless character with modern updates! Enter from the covered porch into a spacious living room featuring refinished hardwood floors, oversized windows that fill the space with natural light, and fireplace. The updated kitchen offers granite countertops, new flooring, an impressive range hood, and new stainless steel appliances. 10x20 detached studio offers true ADU potential with power and water nearby to connect. The versatile floor plan adapts to your lifestyle, functioning as a 5-bedroom home or offering the option to use the adjoining room with its own exterior entrance as a private office, nursery, or retreat off the primary bedroom. The large, mostly finished, 1,442sqft basement (included in the homeâs total square footage) adds exceptional flexibility with two additional finished rooms, a full bath, and a large recreation/family room with new carpet throughout. Multiple exterior entrances, a detached garage, and a detached 10x20 studio create even more potential for hobbies, guests, or multi-generational living. There is so much "new" on this house with just a few items being windows, gas on-demand hot water heater, plumbing, gas plumbing, deck, countertops, paint, electrical upgrades, and so much more. Electric Stove is also plumbed for gas. Truly this home is not just "move-in ready" but made to provide comfort and security long into the future.
| Elementary School | Middle School | High School |
|---|---|---|
| Highland Elementary School | Parrish Middle School | North Salem High School |
| Price History | |
|---|---|
| 8/1/2026 | Listed $459,000 |
| 8/14/2026 | 5$439,000 |
General Features
| Kitchen Level | 1/Main |
|---|---|
| Possession | COE |
| Zoning | RS |
| Water | City |
| New Construction | No |
| Subdivision | Columbia |
| Water Heater | Gas |
| County | Marion |
| Class | Residential |
| Type | Residence |
| Block | 3 |
| Yearly Taxes | 4072 |
| Location | Door |
| Roof | Composition |
| Status | ACTIVE |
| Subdivision | OR |
| HOA | No Association |
| Sale/Rent | For Sale |
| Inspection Report Available | No |
| Primary City | Salem |
| Year Built | 1945 |
| Virtual Tour | https://listings.hdopenhouse.com/video/P4i4mSCCvWfuaGluW4raICiSMIxEUrxOV6KuMu1qpFc |
| City | Salem |
| Middle School | Parrish |
| VIEW | Territorial |
| High School | North Salem |
| Virtual Tour | https://1 |
| DOM | 48 |
| Postal Code | 97301 |
| Price Per Sq Ft Total AG | 152.22 |
| Price Per Sq Ft Total AG | 152.22 |
| TERMS SELLER WILLCONSIDER | Federal VA,Cash,ODVA,FHA,Conventional |
Interior Features
| Family Room Level | Lower/Basement |
|---|---|
| Dining Room Level | 1/Main |
| Living Room Level | 1/Main |
| Bedroom 4 Dimensions | 15.8x10.8 |
| Kitchen Dimensions | 14.4x9 |
| Living Room Dimensions | 22.6x16.9 |
| Bedroom 3 Dimensions | 12.2x10.4 |
| Utility Room Level | Lower/Basement |
| Bedroom 2 Dimensions | 10.7x13.1 |
| Family Room Dimensions | 23.2x36.8 |
| Dining Room Dimensions | 15.7x10.7 |
| Basement | Finished,Full |
| Flooring | Carpet,Vinyl,Wood |
| Beds | 5 |
| Total Baths | 2 |
| Full Baths | 2 |
| Dining Room | Area (Combination) |
| Fireplace | Living Room,Gas |
| Baths on Level 1 | 1 |
| Baths on Lower Level/Basement | 1 |
| Additional Rm Dimensions | 12.2x11.9 |
| Additional Room Level | Lower/Basement |
| Bonus Rooms | Breakfast Room/Nook,Workshop,Other(Refer to Remarks) |
| Dual Living | Other (Refer to remarks),Possible |
| Heating-Cooling | Gas,Forced Air |
| Dishwasher | Yes |
| Disposal | Yes |
| High Speed Comm Access | Available |
| Total Baths | 2 |
Exterior Features
| Foundation | Continuous |
|---|---|
| Garage Type | Detached |
| Garage Dimensions | 12x24 |
| Price per Acre | 2926666.67 |
| Lot Size Area | 0.15 |
| Garage Capacity | 1 |
| Exterior Color | Blue |
| Siding Style | Lap,T111 |
| Underground Sprinklers | No |
| Outbuildings | Other (Refer to Remarks) |
| Flood Plan | No |
| Patio | Covered Patio,Deck |
| Landscape | Yes |
| Siding | Fiber Cement,Wood |
| Fenced Yard | Partial |
| Lot Type | Dimension Above,Irregular |
| Lot | 8,9 |
| SEWER - CITY | Yes |
Amenities
- Foreclosure
- Views
- Short Sale
- New Construction
- Adult 55+
- Lease To Own
- No HOA Fees
- Furnished
- Primary On Main
- Air Conditioning
- Seller Finance
- Green
- Fixer Upper
- Horse
- Golf
- Fireplace
- Deck
- Garage
- Basement
- Pool
Property vs Single Family Average in 97301
Price
Taxes
Year Built
Visits

 The content relating to real estate for sale on this website comes in part from the MLS of Central Oregon. Real estate listings held by Brokerages other than BST Realty, LLC are marked with the Reciprocity/IDX logo, and detailed information about these properties includes the name of the listing Brokerage. © MLS of Central Oregon (MLSCO).
This content last updated on September 22, 2026 6:30 PM UTC Some properties which appear for sale on this website may subsequently have sold or may no longer
The content relating to real estate for sale on this website comes in part from the MLS of Central Oregon. Real estate listings held by Brokerages other than BST Realty, LLC are marked with the Reciprocity/IDX logo, and detailed information about these properties includes the name of the listing Brokerage. © MLS of Central Oregon (MLSCO).
This content last updated on September 22, 2026 6:30 PM UTC Some properties which appear for sale on this website may subsequently have sold or may no longer
 Based on information from Willamette Valley Multiple Listing Service, which neither guarantees nor is in any way responsible for its accuracy. All data is provided AS IS and with all faults. Data maintained by Willamette Valley Multiple Listing Service may not reflect all real estate activity in the market. Copyright © 2026 WVMLS. All Rights Reserved. Information last updated on September 22, 2026 6:16 PM UTC
 All information deemed reliable but not guaranteed. All properties are subject to prior sale, change or withdrawal. Neither listing broker(s) or information provider(s) shall be responsible for any typographical errors, misinformation, misprints and shall be held totally harmless. Listing(s) information is provided for consumer's personal, non-commercial use and may not be used for any purpose other than to identify prospective properties consumers may be interested in purchasing. The data relating
 Based on information from Willamette Valley Multiple Listing Service, which neither guarantees nor is in any way responsible for its accuracy. All data is provided AS IS and with all faults. Data maintained by Willamette Valley Multiple Listing Service may not reflect all real estate activity in the market. Copyright © 2026 WVMLS. All Rights Reserved. Information last updated on September 22, 2026 6:14 PM UTC (Demo Feed)
